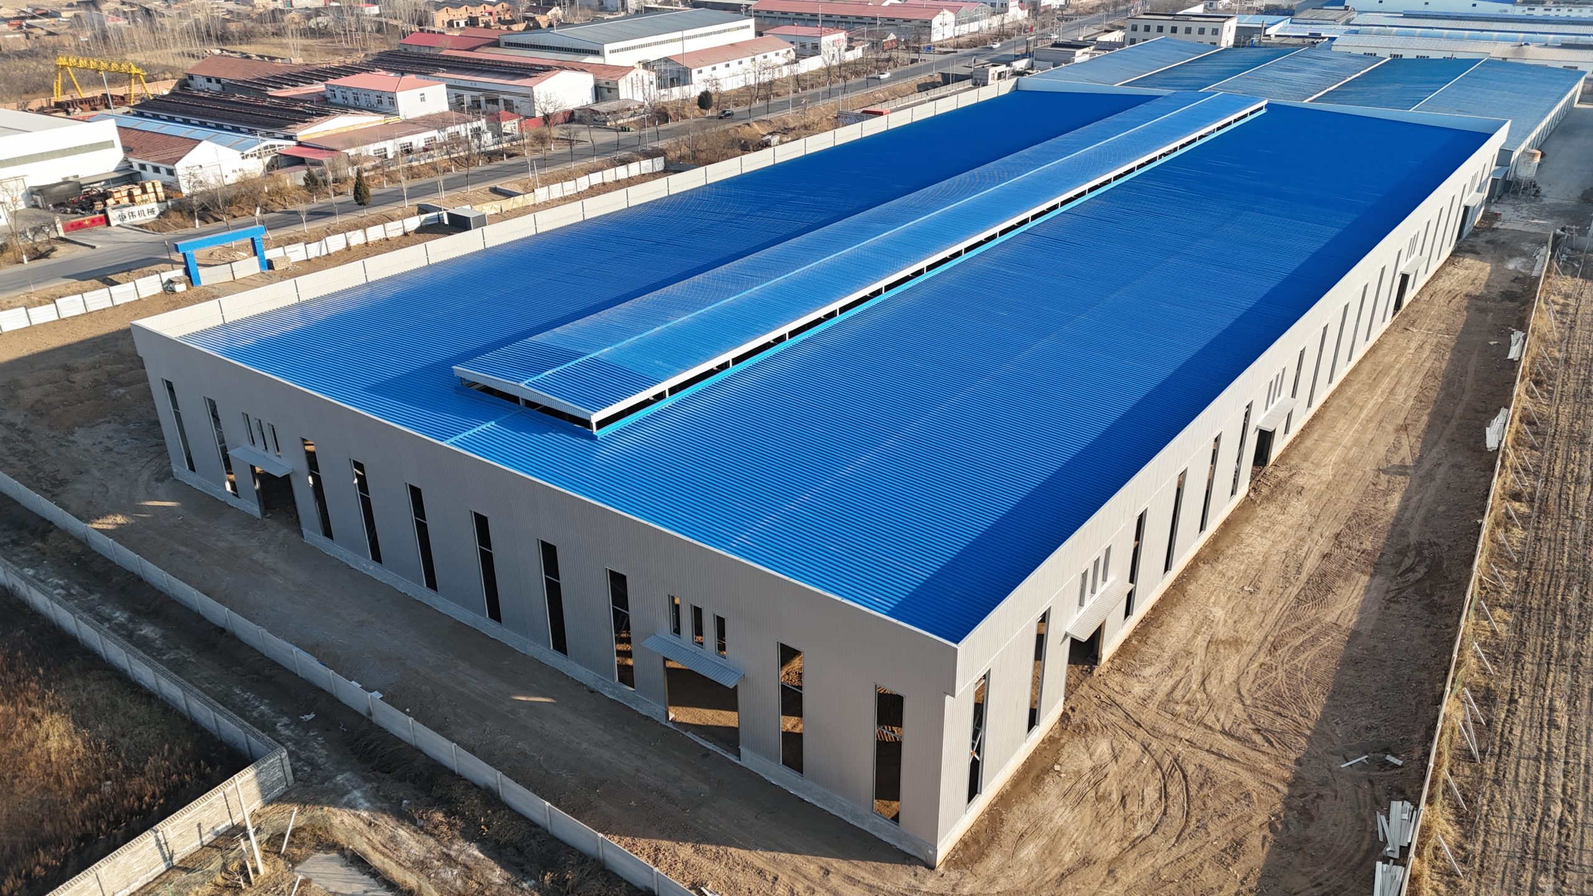
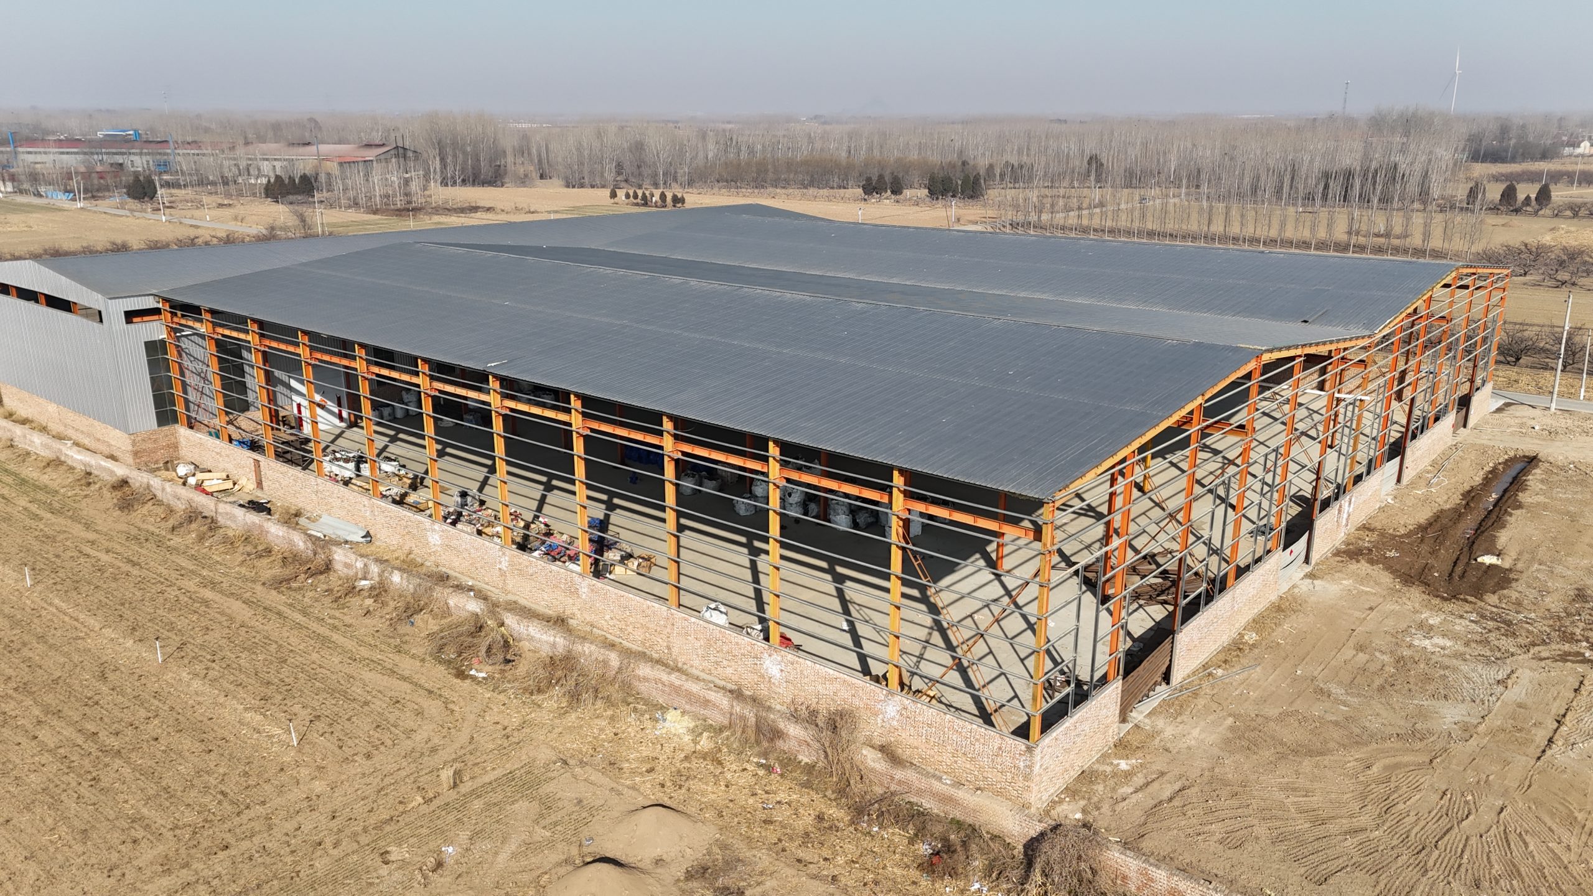
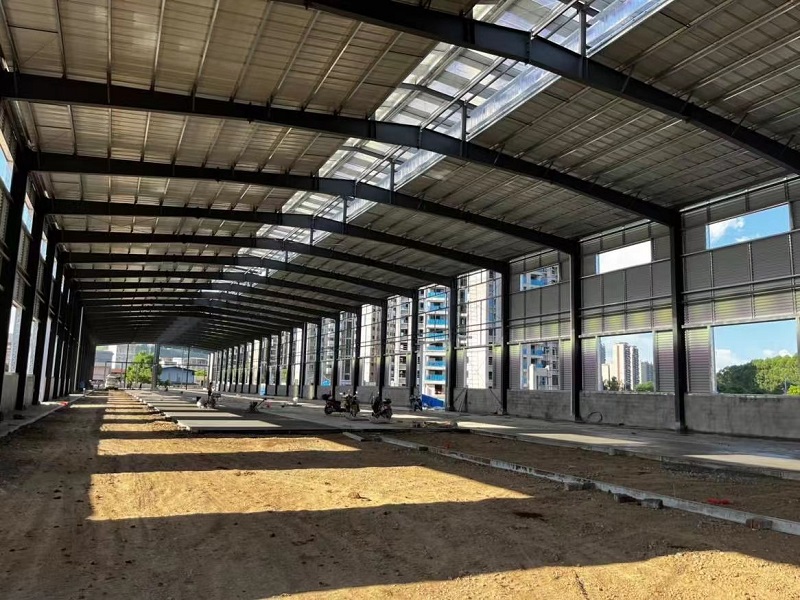
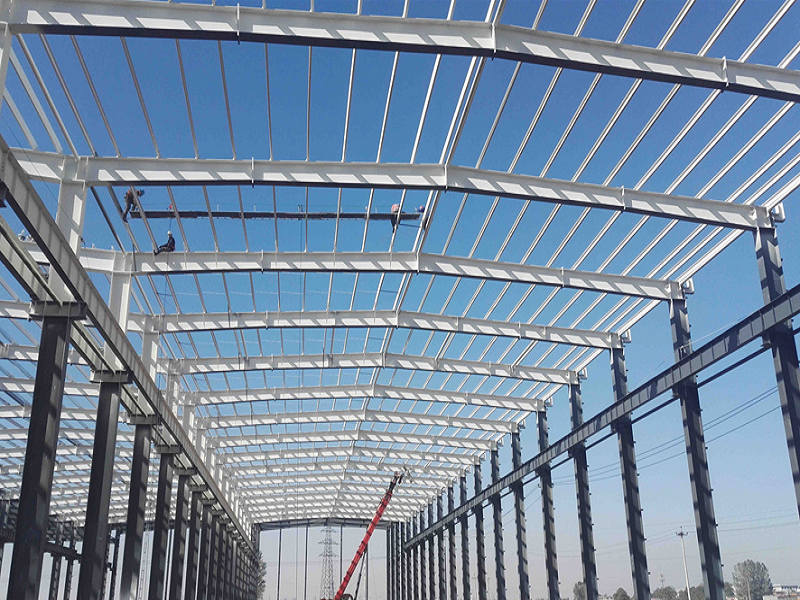
Designing for the snow load steel building and wind load your site actually sees is what keeps the roof on and the frame standing through the worst weather. Snow piles weight onto the roof; wind pushes on the walls and tries to lift the roof off — and both vary enormously from one location to the next. Get the loads right and a steel building shrugs off heavy snow and strong storms; get them wrong and you risk a collapsed roof or torn-off cladding. This guide explains what snow and wind loads are, how a steel building is designed for them, and why your exact location decides the numbers. To see the buildings this applies to, browse our steel warehouse and workshop buildings, and for the other major environmental load, our guide to seismic steel building design is a close companion.
Because wind load in particular relies on firm anchorage, it pairs closely with our guide to steel building foundation requirements. Let’s start with snow.
Snow load and wind load at a glance
In short: snow load is the downward weight of accumulated snow on the roof, and wind load is the sideways pressure and roof uplift from wind. Both are set by your local building code from climate maps — a ground snow load and a basic wind speed for your area — and a steel building’s frame, purlins, roof, connections and anchorage are all sized to carry them. Snow matters most in cold, snowy regions; wind matters everywhere and is critical in high-wind and coastal zones. The one rule that runs through both: the building must be designed to your site’s loads. The rest of this guide explains snow load steel building design, and wind load, in practical detail.
Building in a snowy or windy region? Tell us your exact location and we’ll engineer the steel frame to your local snow and wind loads — and quote it in full, usually within 24 hours. Get a steel building designed for your climate or message us on WhatsApp.
Snow load: what it is and why it matters
Snow load is the weight of snow that builds up on a roof, and it acts straight down — so it adds to everything the roof and frame already carry. In cold, snowy climates it can be substantial, and it’s a real failure mode: a roof designed for too little snow can sag or collapse under a heavy fall. The starting point is the ground snow load for your area, taken from your national code’s snow map, which the design converts into a roof snow load. A few things make it worse in specific spots. Roof pitch matters — a steep roof sheds snow and carries less, while a low-slope or flat roof holds more. Drifting is the big local hazard: snow piles up deeply against roof steps, parapets, walls and in the valleys of multi-span buildings, creating concentrated loads far higher than the average. Wind can also leave more snow on the sheltered (leeward) side, creating an unbalanced load. All of this is why snow isn’t a single number spread evenly — it’s designed with the worst local accumulations in mind.
Snow load steel building design: sizing the roof
Designing for snow load means sizing the whole roof system to carry the weight, everywhere it can accumulate. The roof sheeting, the purlins that support it, the rafters, and the columns are all checked for the snow load plus the building’s other loads. Roof pitch is chosen partly with snow in mind — a steeper roof in a heavy-snow region sheds snow and reduces the load, though the design must still cope with snow that does settle. Crucially, the engineer allows for drifting at steps, valleys and obstructions, strengthening those areas rather than assuming an even blanket. A steel frame handles all of this well because it can be engineered precisely to the required load, and multi-span or large buildings in snow country simply get members sized for the valleys where snow gathers. The result is a roof that carries the heaviest realistic snowfall for your site without deflecting dangerously.
Wind load: what it is and why it matters
Wind load is the force wind exerts on a building, and it works in more directions than people expect. Wind pushes against the windward wall as positive pressure, pulls on the side and leeward walls as suction, and — most importantly — creates uplift on the roof, lifting it as air flows over the building like it flows over a wing. That uplift is why roofs and cladding get torn off in storms, and why wind is a critical design case in high-wind, coastal, hurricane and typhoon regions such as the Philippines, the Caribbean and exposed parts of Latin America. The design starts from the basic wind speed for your area, taken from your code’s wind map, adjusted for exposure (open terrain sees stronger wind than sheltered sites), the building’s height and shape, and its openings. A large open door is a hidden risk here: it lets wind pressurize the inside of the building and add to the uplift on the roof, so it must be accounted for.
Designing a steel building for wind load
Designing for wind load is as much about holding the building down and together as holding it up. The frame and its bracing (or moment connections) resist the sideways push so the building doesn’t rack or overturn. Just as important, the roof-to-frame and cladding-to-purlin connections are rated for uplift, because the weakest link in a windstorm is usually a fastener, not the steel itself — get the clips and screws right and the roof stays on. The anchor bolts and foundation are designed to resist overturning and uplift as the wind tries to push and lift the building, which is why anchorage matters so much in windy regions. In a high-wind zone, everything from the fixings to the footings is sized for the storm. A properly-engineered steel building can be designed to withstand very high winds — the key is that it’s designed to your actual wind speed and exposure, not a generic assumption.
Snow load vs. wind load at a glance
The two loads behave differently and call for different design responses:
| Aspect | Snow load | Wind load |
|---|---|---|
| Direction | Downward weight on the roof | Sideways pressure plus roof uplift |
| Where it matters most | Cold, snowy climates | Everywhere; critical in high-wind and coastal zones |
| Main risk | Roof or frame collapse under heavy snow | Roof torn off; building overturned |
| Key design response | Roof pitch, member sizing, drift allowance | Uplift-rated connections, bracing, anchorage |
| Worst spots | Valleys, roof steps, low-pitch roofs | Roof edges and corners, large openings |
Why your location sets the loads
Both snow and wind loads come straight from where the building stands, and they vary dramatically across regions and even within a country. Your national building code publishes a ground snow load map and a basic wind speed map, and the design reads your site’s values from them. A warehouse in a mild, sheltered valley and one on an exposed, snowy plateau are designed to completely different loads — and the factors that raise them, like terrain exposure and roof shape, are site-specific too. These are the factors that drive the numbers:
| Factor | Why it matters |
|---|---|
| Location / climate | Sets the ground snow load and basic wind speed from code maps |
| Roof pitch & shape | Steeper roofs shed snow; shape affects wind pressure and drifting |
| Exposure / terrain | Open, exposed terrain increases wind; sheltered sites reduce it |
| Building height & size | Taller, larger buildings face higher wind forces |
| Openings | Large doors can pressurize the building and raise wind uplift |
Combining snow, wind and seismic loads
A steel building isn’t designed for one load at a time but for realistic combinations of all of them, plus the building’s own weight and its contents. Codes specify which combinations to check — snow with wind, for example — and the frame is designed for whichever governs. In a snowy inland region snow may dominate; on a windy coast, wind; in the Andes or the Philippines, seismic or wind may govern. The engineer works through the combinations so the building is safe under the worst realistic case, not just each load in isolation. This is another reason a steel building for a demanding site has to be engineered specifically — the governing load depends entirely on where it stands.
What buyers should do
- Give your exact location. It sets your snow load and wind speed from the code maps — the single most important input.
- Describe your site exposure. Open plain, hilltop or sheltered valley changes the wind load; mention it.
- Confirm the design loads on your drawings. A serious quotation states the snow load, wind speed and other design loads used — sound snow load steel building design always shows them, so check they match your site.
- Get uplift-rated connections in windy zones. Make sure roof and cladding fixings and anchorage are designed for wind uplift, not just weight.
- Don’t accept a generic design. A frame not engineered for your snow and wind is a real risk.
Frequently asked questions
What is snow load on a steel building?
Snow load is the downward weight of accumulated snow on the roof, taken from your area’s ground snow load and converted into a roof snow load. The roof sheeting, purlins, rafters and columns are all sized to carry it, with extra allowance where snow drifts — at roof steps, valleys and against walls.
What is wind load on a steel building?
Wind load is the force wind exerts — pressure on the windward wall, suction on other faces, and uplift on the roof. Uplift is the main danger, since it can tear off roofs and cladding, so the frame, connections and anchorage are all designed to resist it based on your local wind speed and exposure.
How much snow load can a steel building handle?
As much as it’s designed for — a steel frame can be engineered for very heavy snow by sizing the roof members and allowing for drifting. The key is designing to your area’s ground snow load rather than a generic figure, so tell the factory your exact location.
Can a steel building withstand high winds or a typhoon?
Yes, when it’s designed for your wind speed and exposure. The frame resists the sideways force, uplift-rated connections keep the roof and cladding attached, and anchorage stops overturning. A properly-engineered steel building performs very well in high-wind and typhoon regions.
Does roof pitch affect snow load?
Yes. A steeper roof sheds snow and carries less, while a low-slope or flat roof holds more. Pitch is one factor the design considers in snowy regions, alongside sizing the members and allowing for snow that drifts into valleys and against obstructions.
Why does my location matter for snow and wind design?
Because snow load and wind speed are set by your national code’s maps and vary hugely by location and terrain. A building must be engineered to its actual site values — a design meant for a calm, mild location isn’t safe in a snowy or windy one.
Do you design steel buildings for my climate?
Yes. We engineer the frame, connections and anchorage to the snow and wind loads of your specific location and exposure. Tell us your exact site and we’ll design the building for your climate and quote it in full.
The bottom line
Designing for the snow load steel building and wind load of your site is what makes a steel building safe in real weather: the roof and frame are sized to carry the heaviest realistic snow, and the connections and anchorage are designed to resist wind pressure and uplift. Both loads come straight from your location’s code maps, so the essential rule is to give your exact site and never accept a generic design. Steel handles extreme snow and wind well when it’s engineered to the right numbers. Tell us where you’re building, and we’ll design the frame to your snow and wind loads and quote it in full.