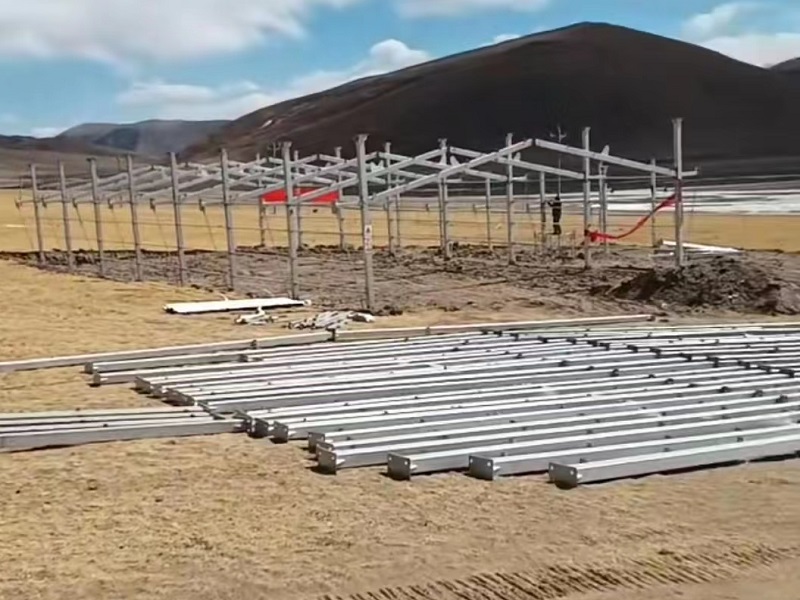
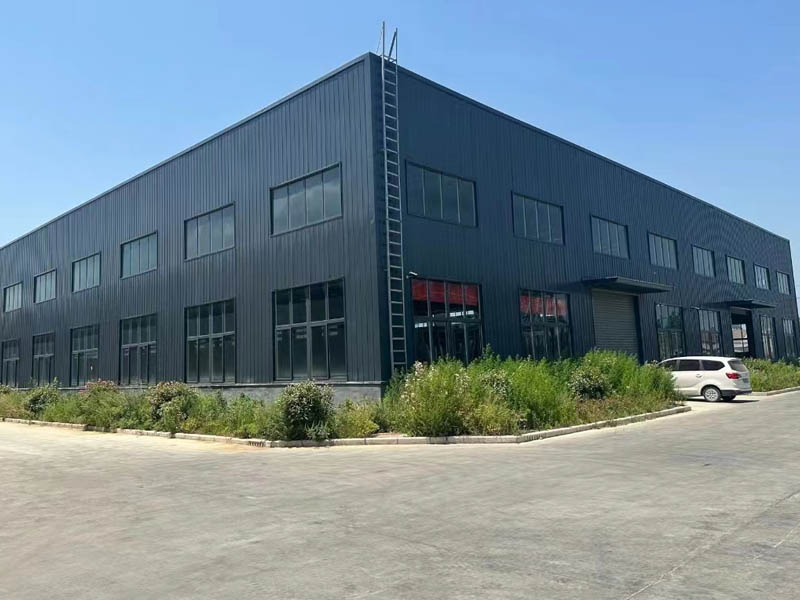
Understanding steel building foundation requirements before you order saves time, money and headaches — because while the steel frame is fabricated in the factory, the foundation is built locally, on your site, and it has to be ready and correct when the containers arrive. Get it right and erection is fast and smooth; get it wrong and you face delays, extra cost, or a frame that doesn’t sit as designed. This guide explains the foundation types, what drives the design, and the steps to get it right. For the buildings this applies to, see our steel warehouse and workshop range, and for where the foundation sits in your total budget, our 2026 steel building price guide breaks down the costs.
This is one of the most important things to plan before you buy, so it pairs closely with our step-by-step guide to importing a steel building from China. Let’s get into what your foundation needs.
Steel building foundation requirements at a glance
In short: a steel building sits on a locally-built concrete foundation — usually a slab-on-grade with footings under the columns — designed by a local engineer to your soil and loads, using the column reactions and anchor-bolt layout the factory provides. A soil test comes first, the foundation is poured and cured while the frame is fabricated and shipped, and the anchor bolts must be placed precisely so the frame bolts down correctly. The rest of this guide explains each of those points.
Ordering a steel building? We provide the column reactions and anchor-bolt drawings your engineer needs to design the foundation, and we’ll guide the timing. Send us your building and site details for a free quote, usually within 24 hours. Contact us for a free quote or message us on WhatsApp.
Why the foundation matters — and who’s responsible for it
The foundation does two jobs: it carries the building’s loads safely into the ground, and it anchors the frame against wind uplift and seismic forces. It is also, in almost every overseas order, the buyer’s responsibility. An FOB or CIF price covers the fabricated steel structure shipped to your port — it does not include the concrete foundation, which is poured locally before the steel arrives. That split is normal and sensible: foundations depend on local soil, local materials and local labor, so they are designed and built in your own market. What the factory provides is the information your local engineer needs — the column reactions (the loads each column puts into the ground) and the anchor-bolt layout — so the two parts fit together perfectly. Understanding this early prevents the single most common surprise for first-time buyers: assuming the foundation is included when it isn’t.
Types of foundation for a steel building
Most steel warehouses use a fairly simple foundation, but the right type depends on your soil and loads. The common options are:
| Foundation type | Best for | Notes |
|---|---|---|
| Slab-on-grade with footings | Most warehouses & workshops | Concrete floor slab plus pad or edge footings under columns; carries floor loads too |
| Isolated pad footings | Firmer soils | A concrete pad under each column; the floor slab can be poured separately |
| Strip / perimeter footing | Perimeter walls, lighter builds | A continuous footing beneath the wall line, often with the slab |
| Pier / pile foundation | Weak or unstable soil | Deep piers or piles transfer loads down to firm strata; more costly |
For a typical single-story warehouse on reasonable ground, a slab-on-grade with column footings is the standard and most economical choice. Poor soil is what pushes a project toward deeper, more expensive pier or pile foundations — which is exactly why the soil test comes first.
What determines your foundation design
Your steel building foundation requirements are set by a handful of site-specific factors, and this is why there is no single universal answer:
- Soil bearing capacity. How much load your ground can carry, established by a geotechnical (soil) survey. Weak soil needs larger footings or piles; firm soil needs less.
- Building loads. The column reactions from the frame, plus roof, wind and snow loads — the factory supplies these figures for your engineer to design to.
- Frost depth. In cold climates, footings must sit below the frost line so the ground freezing and thawing can’t heave the foundation.
- Wind uplift and seismic. Anchoring must resist the frame being lifted or shaken; in high-wind or seismic regions like the Andes, this drives anchor-bolt and footing design.
- Floor loading. What goes on the slab — racking, forklifts, machinery — determines slab thickness and reinforcement.
Because these are all local, the foundation must be designed by a qualified engineer in your country, using the factory’s loads. A generic slab “that worked last time” is a common and costly mistake — every site is different.
Anchor bolts: the critical link
Anchor bolts (also called holding-down bolts) are what connect the steel frame to the concrete foundation, and they are the detail where precision matters most. The factory provides an anchor-bolt layout drawing showing the exact position, size and projection of every bolt. These bolts are set into the concrete when the foundation is poured, using a template to hold them in the right place — and once the concrete cures, they cannot be moved. When the steel columns arrive, their base plates drop over these bolts and are tightened down. If the bolts are even slightly out of position, the columns won’t line up, and fixing it on site is difficult and expensive. So the golden rule is: pour the foundation to the factory’s anchor-bolt drawing, and check every bolt position carefully before and after the pour. This one detail causes more erection problems than any other, and it is entirely avoidable with careful setting out.
Slab thickness and reinforcement
The floor slab is designed for what will sit and move on it, so thickness and reinforcement vary with use. The ranges below are indicative only — your engineer sets the actual design from your loads and soil:
| Building use | Typical slab thickness | Notes |
|---|---|---|
| Light storage / general warehouse | ~100–150 mm (4–6 in) | Mesh or light rebar reinforcement |
| Heavy racking / forklift traffic | ~150–200 mm (6–8 in) | Heavier reinforcement; jointing designed for traffic |
| Workshop with machinery / crane | ~200 mm+ (8 in+) | Engineered for point loads; crane footings designed separately |
Heavier use means a thicker, more heavily reinforced slab, and machinery or crane loads are often handled with local thickenings or separate footings rather than a uniformly thick slab. The aim is a floor that carries its loads without cracking or settling over the building’s life.
The foundation process, step by step
Getting the foundation right follows a clear sequence, and it runs in parallel with fabrication so it doesn’t add to your overall timeline:
- 1. Soil test. A geotechnical survey establishes the ground’s bearing capacity and any issues (water table, soft layers).
- 2. Get the factory’s loads. The manufacturer supplies column reactions and the anchor-bolt layout for your building.
- 3. Foundation design. A local engineer designs the footings and slab to your soil, loads and local code.
- 4. Set out and pour. The foundation is built and the anchor bolts set precisely to the drawing, then the concrete is cured.
- 5. Erect the frame. Once the concrete has reached strength, the steel columns bolt down onto the anchor bolts and assembly begins.
Because steps 1–4 can happen while your building is being fabricated and shipped, a well-planned project has the foundation cured and waiting when the containers arrive — so the crew can start erecting immediately.
How the factory and your engineer work together
The division of work is simple once you see it. The factory is responsible for the building’s design and supplies two key things for the foundation: the column reactions (the loads the frame delivers to each support) and the anchor-bolt layout. Your local engineer takes those figures and designs a foundation that carries them, suited to your soil, frost depth, seismic conditions and local building code. Neither can do the other’s job well — the factory doesn’t know your ground, and your local engineer doesn’t design the frame — but together they produce a foundation and a building that fit precisely. When you order, ask for the reaction and anchor-bolt drawings early so your engineer can start, and make sure any questions between the two are resolved before the pour.
Common foundation mistakes to avoid
- Skipping the soil test. Designing a foundation without knowing the ground is a gamble that can lead to settlement or failure.
- Anchor bolts out of position. The number-one cause of erection delays — set them exactly to the factory drawing and check twice.
- An under-designed slab. A floor too thin or lightly reinforced for the racking, forklifts or machinery it carries will crack over time.
- Ignoring frost or seismic requirements. Footings above the frost line, or weak anchoring in a seismic zone, invite serious problems.
- Pouring too late. If the foundation isn’t cured when the steel arrives, the whole erection waits — plan it in parallel with fabrication.
What does the foundation cost?
Because it’s built locally, the foundation is priced in your own market and varies widely with soil, slab specification and local concrete and labor rates. It is a meaningful share of a finished building’s cost — often a significant slice of the fully-built total — and it is entirely separate from the FOB structure price. Budget for it from the start alongside freight, duty and erection, and get a local quote for your specific slab design rather than relying on a rule of thumb, since concrete costs differ a lot by country.
Frequently asked questions
Is the foundation included when I buy a steel building?
No. An FOB or CIF price covers the fabricated steel structure shipped to your port. The concrete foundation is built locally before the steel arrives and is the buyer’s responsibility. The factory provides the column reactions and anchor-bolt layout your engineer needs to design it.
What kind of foundation does a steel warehouse need?
Most steel warehouses use a slab-on-grade with footings under the columns, which is the standard and most economical choice on reasonable ground. Weak or unstable soil may require deeper pier or pile foundations. A soil test determines which is right for your site.
What are anchor bolts and why do they matter?
Anchor bolts connect the steel columns to the concrete foundation. The factory provides their exact layout, and they are set into the concrete when it’s poured. If they’re out of position the columns won’t line up, so precise placement to the drawing is essential — it’s the most common cause of erection problems.
How thick should the floor slab be?
It depends on use. Light storage might need around 100–150 mm, heavy racking or forklift traffic around 150–200 mm, and workshops with machinery or a crane 200 mm or more with engineered reinforcement. Your local engineer sets the final design from your loads and soil.
Do I need a soil test?
Yes, in almost all cases. A geotechnical survey establishes your ground’s bearing capacity so the foundation can be designed correctly. Skipping it risks settlement or failure and is a false economy.
Can I build the foundation while the steel is being made?
Yes, and you should. Fabrication and shipping take weeks, so the soil test, design and pour can run in parallel. A well-planned foundation is cured and ready when the containers arrive, letting erection start immediately.
Who designs the foundation?
A qualified local engineer, using the column reactions and anchor-bolt layout the factory supplies. The factory designs the building; your local engineer designs the foundation to your soil, code and climate. The two must be coordinated before pouring.
The bottom line
Sorting your steel building foundation requirements before you order is what makes an import go smoothly. Remember the essentials: the foundation is built locally and is your responsibility, it’s designed by a local engineer to your soil and to the factory’s loads, the anchor bolts must be placed precisely, and the whole thing should be cured and waiting when the steel arrives. Plan it in parallel with fabrication, budget for it separately from the FOB price, and your building will go up fast and sit exactly as designed. Tell us your building and site, and we’ll supply the reaction and anchor-bolt drawings your engineer needs — and quote your structure in full.