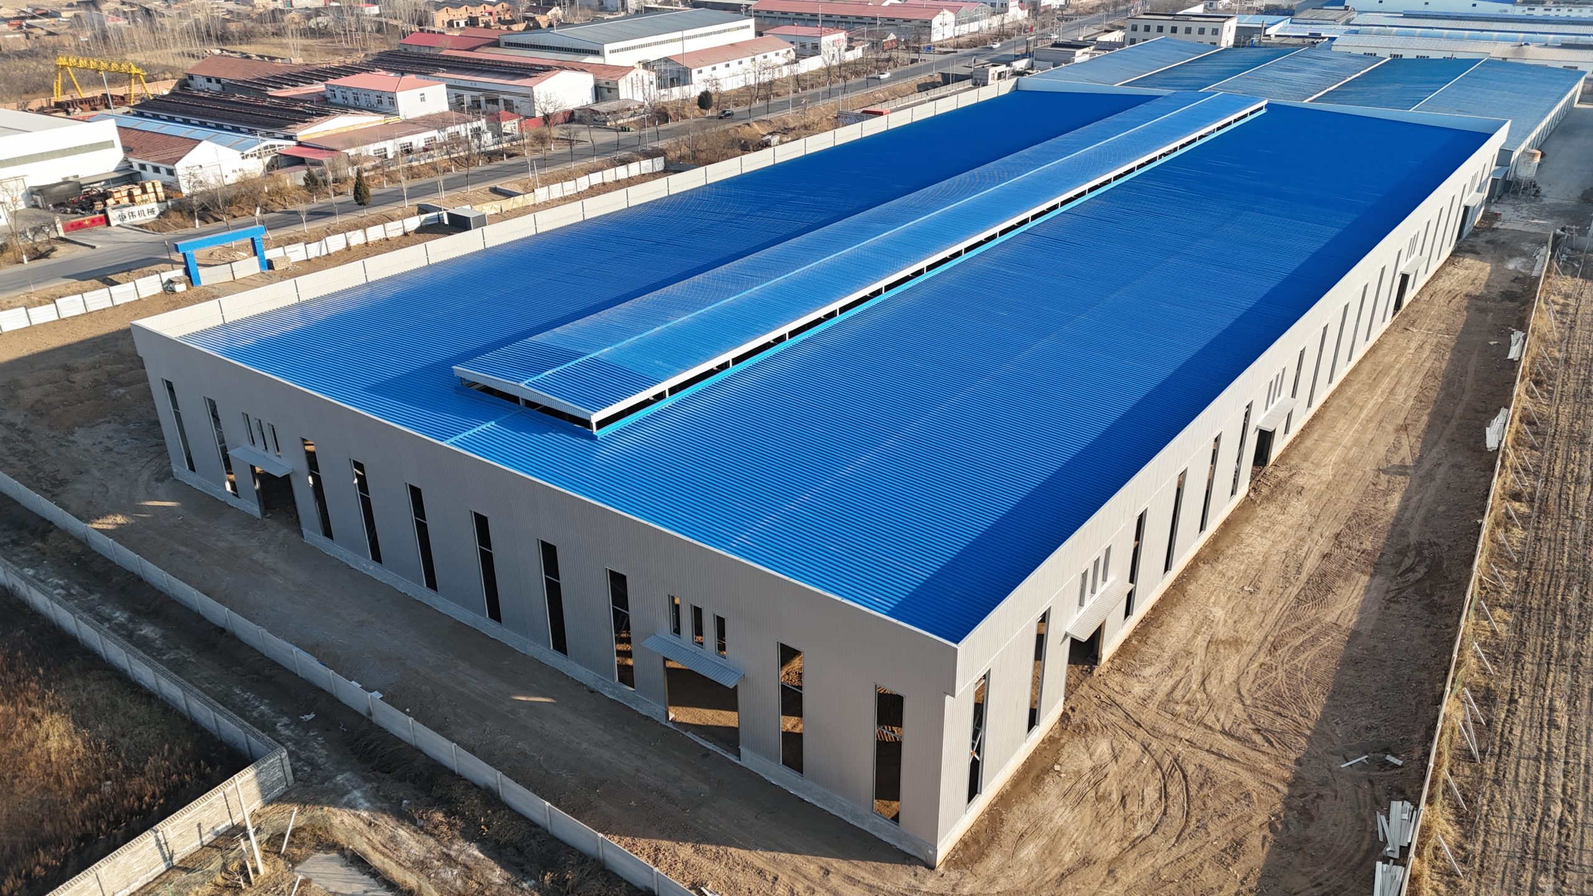
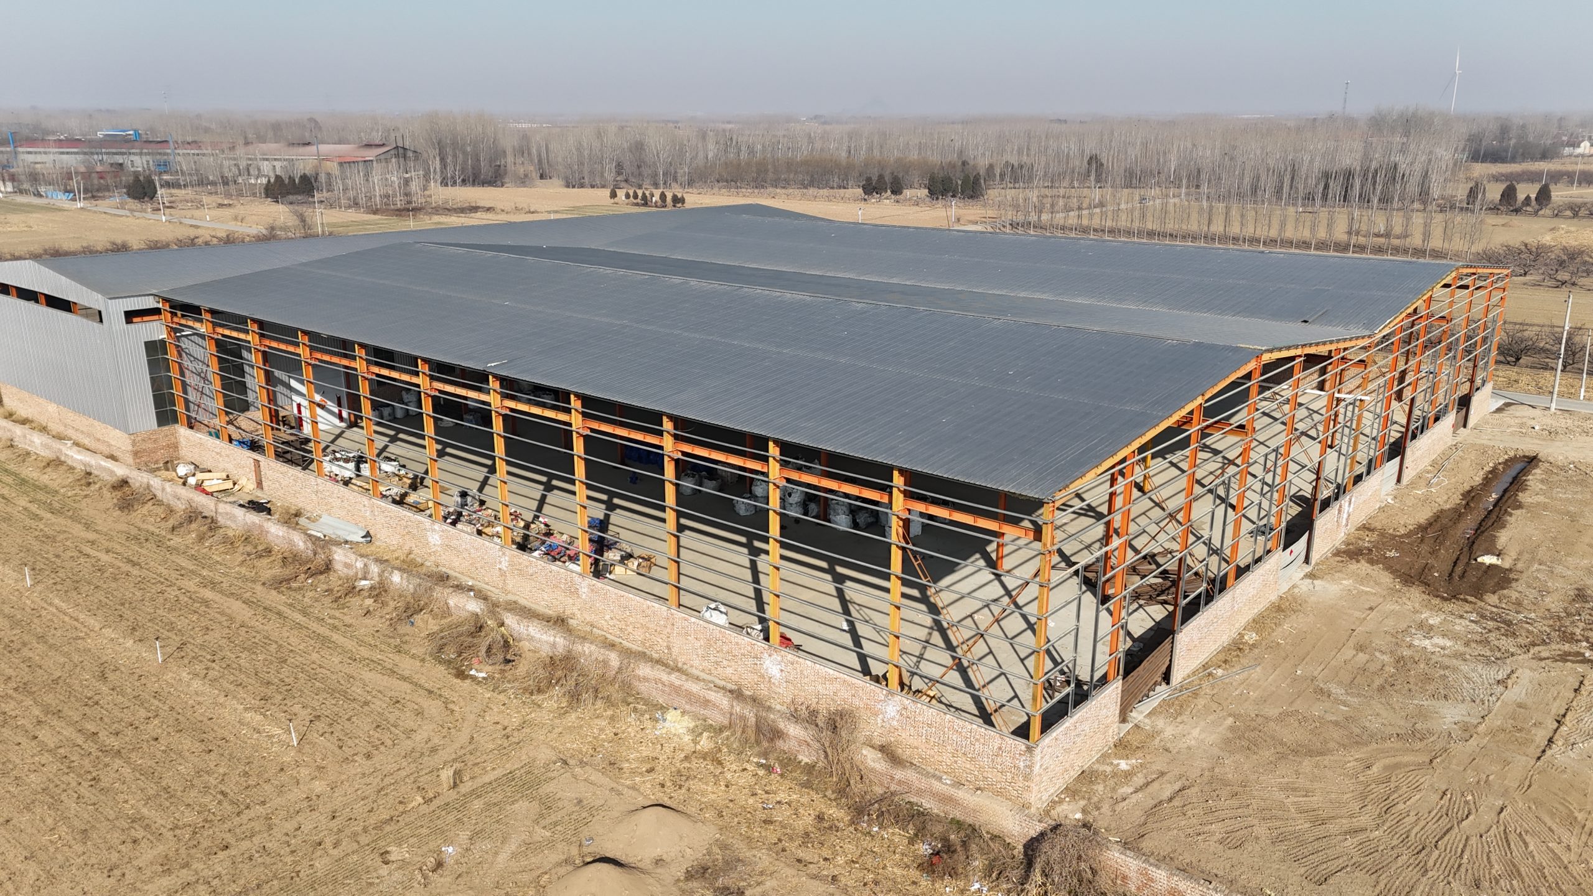
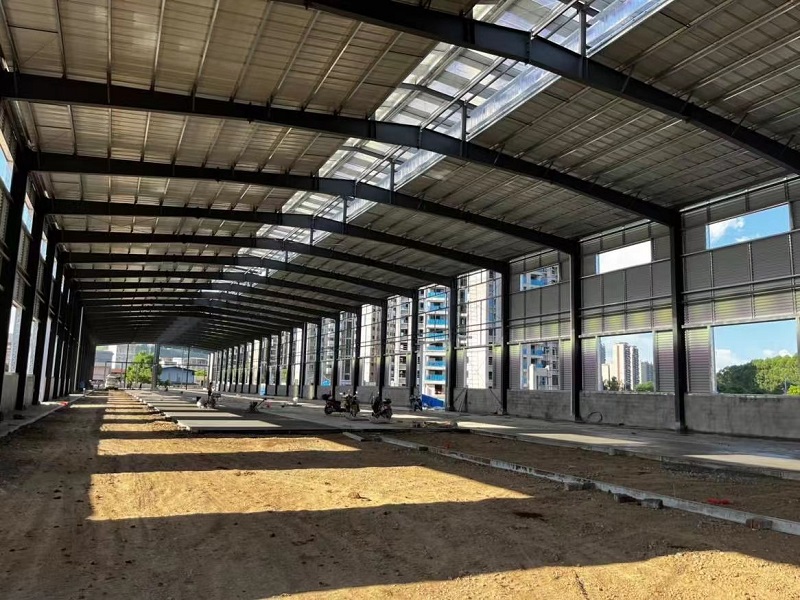
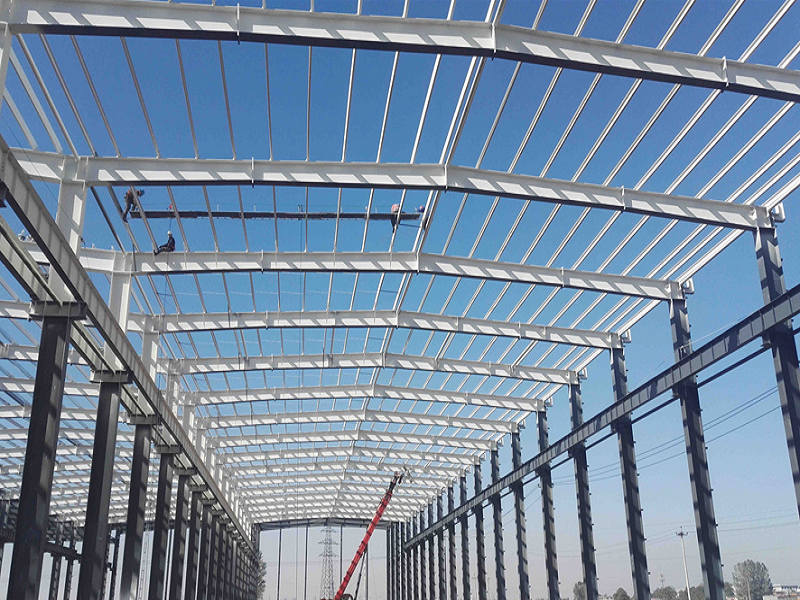
Good seismic steel building design is what keeps a building standing when the ground moves — and it’s the reason steel is the material of choice in the world’s most earthquake-prone regions. Steel bends without breaking, absorbs shaking energy, and weighs less than concrete, so a properly engineered steel building rides out an earthquake far better than a brittle or heavy one. This guide explains why steel performs so well, how seismic design actually works, and what buyers in quake-prone areas need to know. To see the buildings this applies to, browse our steel warehouse and workshop buildings, and for how steel compares in an earthquake, our guide to steel versus concrete buildings is directly relevant.
If you’re building in a seismic region — the Andes, the Philippines, Mexico or anywhere with real earthquake risk — the anchorage and foundation matter as much as the frame, which our guide to steel building foundation requirements covers. Let’s start with why steel and earthquakes get along.
Seismic steel building design at a glance
In short: earthquakes push a building sideways, and seismic design gives it a system to resist that push and absorb the energy. Steel does this well because it’s ductile — it yields and flexes without fracturing — and because it’s light, so it attracts smaller earthquake forces. The frame uses braced frames, moment-resisting frames or a stiff core to handle the lateral load, detailed so it deforms in a controlled way, and it’s all anchored firmly to the foundation. Crucially, the design must be engineered to your site’s seismic code. The rest of this guide explains each part.
Building in a seismic zone? Tell us your exact location and we’ll engineer the steel frame to your local seismic code — and quote it in full, usually within 24 hours. Get a seismic-designed steel building quote or message us on WhatsApp.
Why steel performs well in earthquakes
Steel’s earthquake performance comes down to three properties. The first and most important is ductility: steel yields and deforms plastically under extreme load without snapping, so it can bend, absorb and dissipate an earthquake’s energy rather than shatter. Brittle materials crack when overloaded; ductile steel flexes and survives, which is exactly what you want when the ground is shaking. The second is its strength-to-weight ratio: earthquake force is proportional to a building’s mass, so a lighter building attracts smaller forces — and steel is much lighter than concrete for the same structure, which lowers the seismic demand from the start. The third is redundancy and predictability: a well-designed steel frame has multiple load paths and can be detailed so that yielding happens in intended, controlled locations. Together, these make steel the preferred structural material in high-seismic regions worldwide.
How seismic design works: lateral systems
An earthquake mainly pushes a building sideways, so seismic steel building design centers on the lateral force-resisting system — the part that resists that sideways push and absorbs the energy. There are three main approaches:
| Seismic-resisting system | How it works | Notes |
|---|---|---|
| Braced frame | Diagonal steel braces resist the sideways force | Stiff and efficient; common in low-rise buildings |
| Moment-resisting frame | Rigid beam-to-column joints flex and absorb energy | Very ductile; keeps the frame open, no braces in the way |
| Braced / shear core | A stiff core resists lateral load, often around stairs or lifts | Used in taller, multi-story buildings |
Whichever system is used, the key idea is ductile detailing: the frame is designed so that, in a severe earthquake, specific parts yield in a controlled, predictable way — absorbing energy while the building stays standing. A common principle is “strong column, weak beam,” where beams are allowed to yield before columns, so the structure deforms safely rather than collapsing. This controlled yielding is what turns steel’s raw ductility into real earthquake safety.
Seismic zones and codes: why your location matters
There is no single “seismic design” — it depends entirely on where the building stands, because earthquake hazard varies enormously from place to place. Every country with real earthquake risk has a seismic code that sets the design parameters for each zone: the expected ground acceleration, how it combines with the building’s weight and system, and the safety factors to apply. A building in the high-seismic Andes — Peru, Colombia, Chile, Ecuador — is designed to far higher forces than one in a low-hazard area, and the Philippines, Mexico and many other regions have their own demanding requirements. This is the single most important thing for a buyer to understand: a steel building must be engineered to the seismic code of its actual site. A generic frame designed for a calm location is neither safe nor compliant in an earthquake zone, which is why we ask every buyer for their exact location before designing.
What determines your seismic design
Within a given location, a handful of factors shape the seismic design:
| Factor | Why it matters for seismic design |
|---|---|
| Seismic hazard / zone | Higher expected ground acceleration means larger design forces |
| Soil / site conditions | Soft soils amplify shaking and raise the forces on the building |
| Building weight | Seismic force rises with mass, so lighter steel is an advantage |
| Height & structural system | Taller, heavier buildings need a stronger lateral system |
| Occupancy / importance | Critical or high-occupancy buildings are designed to higher standards |
A qualified engineer combines these with the local code to size the frame, the connections and the anchorage. A light, single-story warehouse in a moderate zone is a relatively modest seismic case; a tall or heavy building on soft soil in a high-hazard zone is a demanding one. Either way, the design is specific to the building and its site.
Foundations and anchorage in seismic design
An earthquake-resistant frame is only as good as its connection to the ground. In seismic design, the anchor bolts (hold-downs) and the foundation must resist not just downward load but uplift and sideways shear as the building sways — so anchorage is designed carefully and set precisely into the concrete. The foundation ties the whole structure down and transfers the seismic forces safely into the ground; soft or poor soil may call for larger footings or piles. This is why the factory’s anchor-bolt layout and column reactions matter so much for a seismic project: your local engineer designs the foundation to carry those seismic forces, and the base connections are a critical part of the load path. Skimp on anchorage and even a well-designed frame is at risk.
Designing for wind and seismic together
Many of the regions where seismic design matters also face high winds — the Philippines sees both typhoons and earthquakes, and coastal Latin America combines seismic risk with strong storms. Both wind and earthquakes push a building sideways, so the same lateral system resists both, but the two loads are calculated differently: wind acts as a sustained pressure on the building’s surfaces, while seismic force comes from the building’s own mass reacting to ground motion. The frame is designed for whichever governs at your site — sometimes wind, sometimes seismic — and for the worst-case combination the code requires. This is another reason your exact location matters: it tells the engineer both your seismic hazard and your wind exposure, so the steel frame is sized to stand up to both.
Steel vs. concrete in an earthquake
Both materials are used in seismic regions, but steel has a natural advantage. Its ductility lets it flex and absorb energy, where unreinforced or poorly-detailed concrete can crack and fail in a brittle way; concrete needs careful reinforcement and detailing to behave ductilely. Steel is also lighter, so it attracts smaller earthquake forces to begin with. Concrete brings mass and stiffness that suit some structures, and many tall buildings combine a steel frame with a concrete core to balance both. But for most warehouses, workshops and industrial buildings in seismic zones, a properly-detailed steel frame delivers excellent earthquake performance with less weight — a large part of why steel is so widely used where earthquakes are a real risk.
What buyers in seismic zones should do
- Give your exact location. The single most important step — it lets the frame be engineered to the correct seismic code and hazard.
- Share your soil information. A soil report tells the engineer whether the ground will amplify shaking and shapes both frame and foundation.
- Design the foundation to the factory’s loads. Use the supplied column reactions and anchor-bolt layout so anchorage resists seismic uplift and shear.
- Have the drawings reviewed locally. Confirm the design meets your national seismic code before building.
- Don’t accept a generic design. A frame not engineered for your seismic zone is neither safe nor compliant.
Can an imported steel building meet seismic codes?
Yes — a steel building fabricated in China can be fully engineered for a high-seismic site, and it’s done every day. The key is that the design uses your country’s seismic code and parameters, not a generic standard: the frame, connections and anchor-bolt layout are engineered for your hazard, and the drawings state the design basis so your local engineer can confirm compliance. Steel itself is ideal for this because its ductility and light weight suit seismic design, and precise factory fabrication means the ductile connections are made accurately. What you should insist on is a design engineered to your seismic zone and a local review of the drawings before building — give your exact location and soil conditions, and an imported steel frame can meet your seismic requirements as well as a locally-built one. Sound seismic steel building design doesn’t depend on where the steel is fabricated, only on engineering it to the right code.
Frequently asked questions
Are steel buildings good in earthquakes?
Yes — steel is one of the best materials for earthquake zones. It’s ductile, meaning it bends and absorbs shaking energy without fracturing, and it’s lighter than concrete, so it attracts smaller seismic forces. Properly designed and detailed, steel buildings perform very well in earthquakes, which is why they’re widely used in high-seismic regions.
What makes a steel building earthquake-resistant?
A lateral force-resisting system — braced frames, moment-resisting frames or a stiff core — plus ductile detailing so the frame yields in a controlled way, and firm anchorage to the foundation. The whole system is engineered to the site’s seismic code so it can resist the sideways forces of an earthquake.
Do you design steel buildings for high-seismic areas like the Andes?
Yes. We engineer the steel frame to the seismic code of your specific location, whether that’s Peru, Colombia, Chile, Ecuador, the Philippines or elsewhere. Tell us your exact site and soil conditions so the frame, connections and anchorage are designed for your seismic hazard.
Is steel better than concrete in an earthquake?
Generally, steel has an advantage because it’s ductile and lighter, so it flexes and absorbs energy and attracts smaller forces. Concrete can perform well when carefully reinforced and detailed, and tall buildings often combine both. For most industrial buildings in seismic zones, a properly-detailed steel frame is an excellent choice.
Why does my location matter so much?
Because earthquake hazard varies hugely by place, and every seismic region has a code setting the design forces for its zones. A building must be engineered to the code of its actual site — a generic design meant for a low-hazard area is neither safe nor compliant in an earthquake zone.
How do the foundations handle earthquake forces?
The anchor bolts and foundation are designed to resist uplift and sideways shear as the building sways, not just downward load. The foundation transfers seismic forces safely into the ground, and soft soil may need larger footings or piles. Precise anchorage to the factory’s layout is essential.
Does a seismic design cost more?
A higher seismic demand generally means a stronger lateral system and heavier members or connections, which adds some cost — but it’s what keeps the building standing. Steel’s light weight helps keep the seismic forces, and therefore the added cost, lower than a heavier material would.
The bottom line
Sound seismic steel building design makes steel one of the safest choices for earthquake zones: its ductility lets it flex and absorb shaking, its light weight lowers the forces it attracts, and a well-designed lateral system and firm anchorage keep it standing when the ground moves. The essential rule for buyers is simple — the building must be engineered to your site’s seismic code, so give your exact location and soil conditions and never accept a generic design. Tell us where you’re building, and we’ll engineer the steel frame to your seismic requirements and quote it in full.