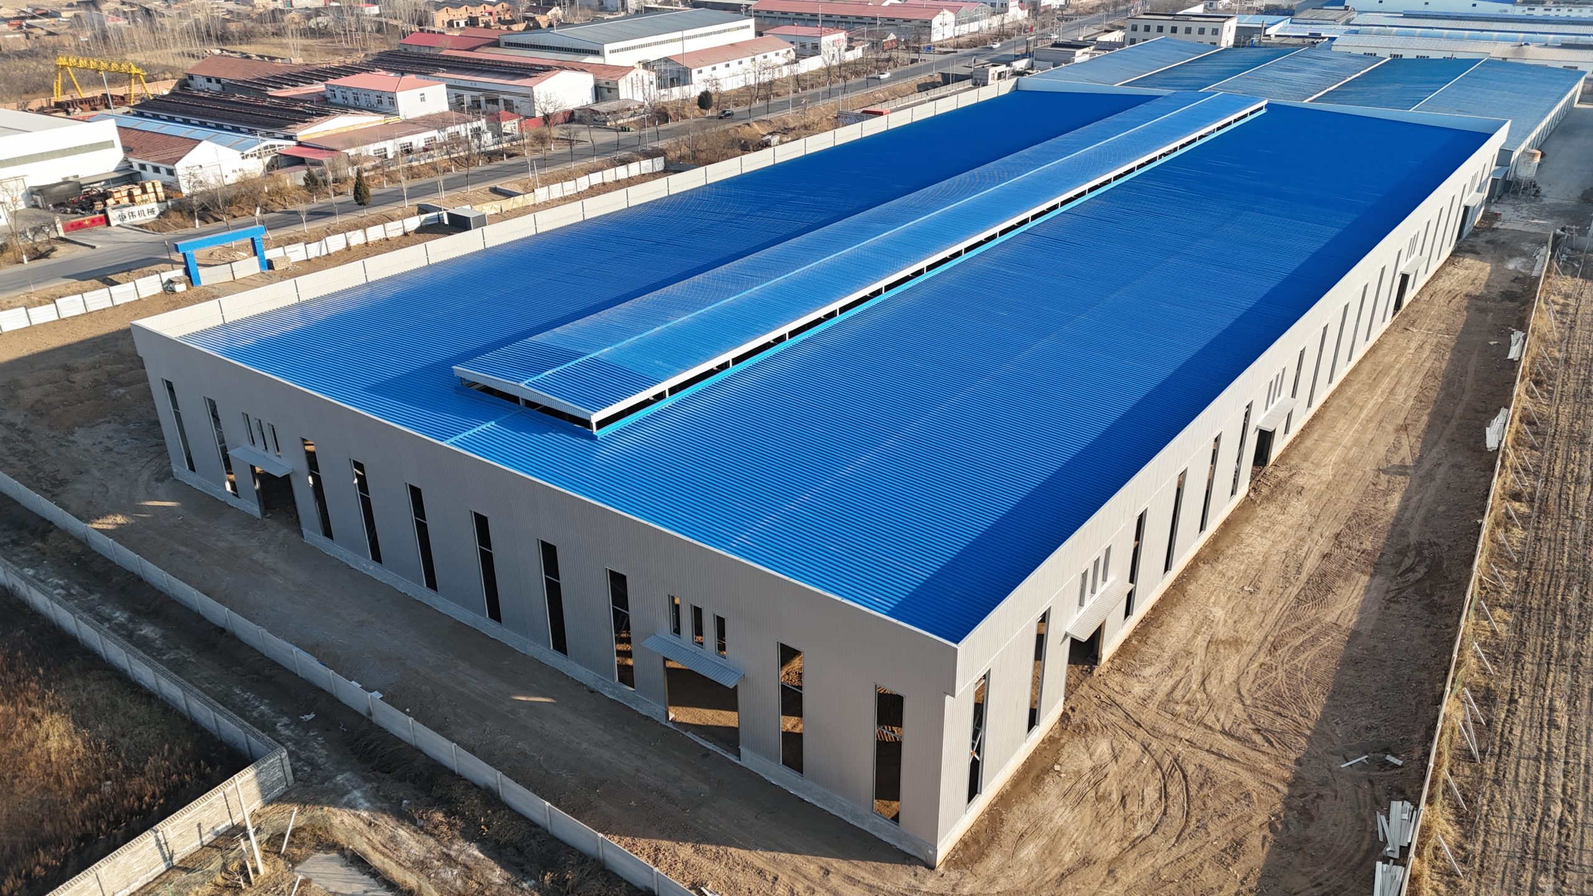
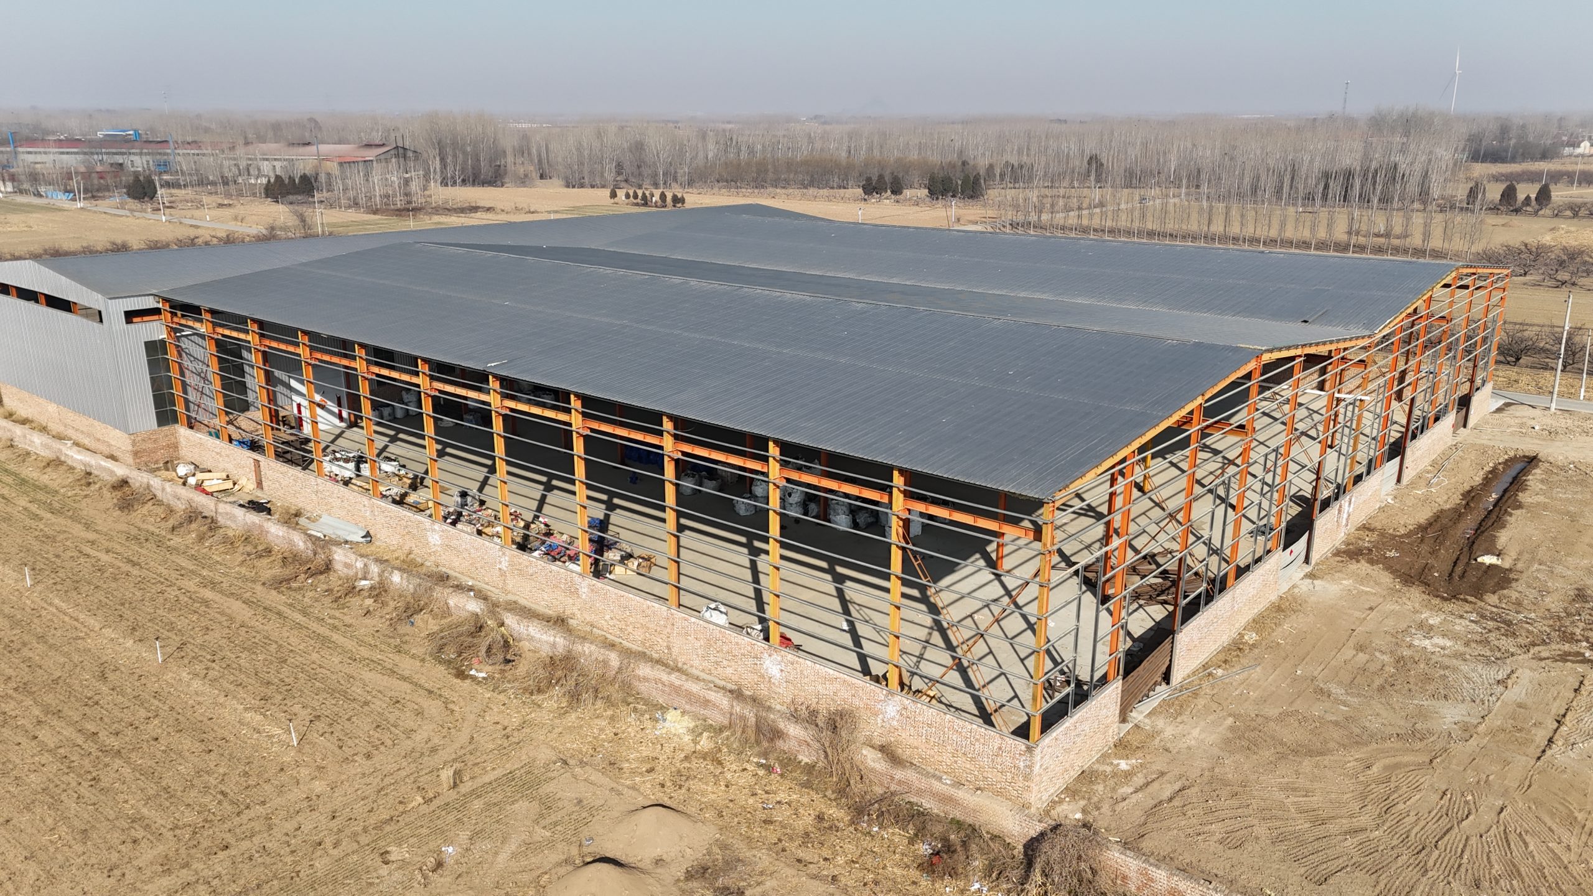
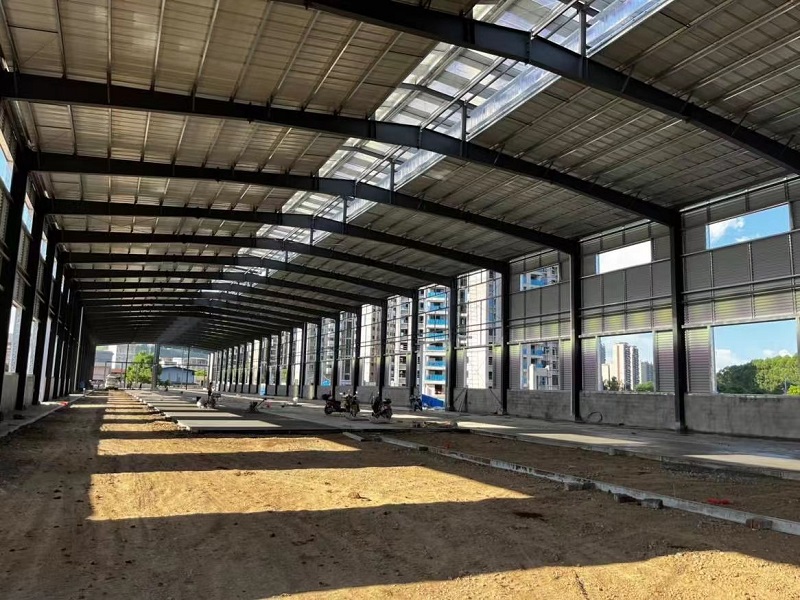
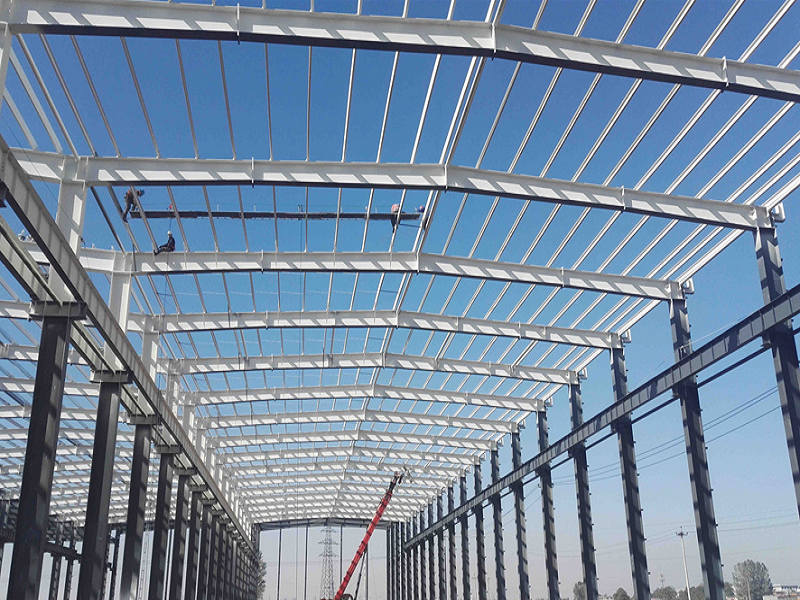
If you’ve looked at steel buildings, you’ve seen the term everywhere — so what is clear span, and why does everyone make a point of it? A clear span is the distance a building covers with no internal columns in the way: an open, unobstructed floor from one sidewall to the other. It’s one of steel’s biggest advantages, and it’s the reason a steel warehouse can give you a wide, column-free interior that concrete or timber struggle to match. You can see it in our clear-span steel warehouse and workshop buildings, where the whole floor is usable space.
Clear span matters because those missing columns change how you use the building — how you store, move, work and expand — and they also affect the cost, since a wider clear span uses more steel. Understanding the trade-off helps you choose the right width, a decision closely tied to the building system you pick, which we cover in our guide to pre-engineered vs conventional steel buildings. Let’s break clear span down.
What is clear span? A simple definition
Clear span is the width of a building’s usable interior measured between the inside faces of the structure, with nothing in between — no posts, no columns, no supports interrupting the floor. In such a building, the roof is carried entirely by the frames along the outside walls (and the roof structure itself), so the entire interior width is open. Picture a warehouse where you can see straight from one wall to the other with an unbroken floor: that’s a clear span. Contrast it with a multi-span (or multi-bay) building, where one or more rows of internal columns hold up the roof, breaking the floor into sections. Both are valid — but they give you very different interiors, and the choice between them is one of the most important in a building’s design.
Clear span vs. multi-span
The core difference is simple: clear span has no internal columns; multi-span does. Each has its place, and the right one depends on how you’ll use the floor.
| Aspect | Clear span | Multi-span |
|---|---|---|
| Internal columns | None | One or more rows |
| Usable floor | Fully open | Broken by columns |
| Steel per m² | Higher (heavier frames) | Lower (columns share the load) |
| Best width range | Up to ~30–40 m economically | Very large widths |
| Best for | Flexible use, movement, racking | Very wide buildings on a budget |
As a rule of thumb, going column-free is the better choice up to roughly 30–40 metres wide, where the extra steel is well worth the open floor. Beyond that, a true column-free span gets expensive fast, and adding a row of internal columns (making it multi-span) can cut the steel and the cost significantly — if you can accept columns on the floor. The right answer depends entirely on what happens inside.
Why clear span matters
Those absent columns do more than open up the view — they change how the whole building works:
- Maximum usable space. Every square metre of floor is available; no columns waste space or dictate where things go.
- Flexible layout. Racking, production lines, machinery and storage can be arranged — and rearranged — freely, with no columns to design around.
- Easy movement. Forklifts, cranes, trucks and large equipment move through an open floor without weaving around posts.
- Efficient storage. Racking runs in clean, uninterrupted rows, and you can fit more in with no columns breaking the aisles.
- Simple cleaning and management. An open floor is easier to sweep, wash and supervise — important in warehouses, workshops and livestock buildings alike.
- Better airflow. In farm and industrial buildings, a column-free volume lets air move freely, which helps ventilation.
- Room to change. An open building adapts to new uses over the years without columns limiting what’s possible.
In short, it turns the building into a blank, flexible box you can use however you need — which is why an open floor is so prized for warehouses, workshops, aircraft hangars and sports halls.
How steel achieves a wide span
Steel is uniquely good at wide spans because of its strength-to-weight ratio — it carries big loads over long distances without needing intermediate support. Two structural systems do most of the work. The first is the portal frame (rigid frame): pairs of columns and rafters joined into rigid frames that carry the roof to the outside walls, the standard for most warehouses and workshops. The second is the steel truss: a lattice of members that spans very long distances efficiently, used for the widest buildings like large hangars and stadiums. Both let the roof load travel out to the perimeter rather than down through internal columns. Concrete and timber can’t match this economically at width — they need far more material or intermediate supports — which is why wide clear-span buildings are almost always steel.
Typical span ranges
Column-free spans cover a wide range depending on the building. These are indicative:
| Building type | Typical clear span | Notes |
|---|---|---|
| Small workshop / farm building | ~9–18 m | Easy, economical clear span |
| Standard warehouse / workshop | ~18–30 m | The common sweet spot for portal frames |
| Large industrial building | ~30–40 m | Heavier frames; still often clear span |
| Hangar / stadium / very wide | 40 m and beyond | Trusses or special systems; premium cost |
Most warehouses and workshops land in the 18–30 m range, where a portal-frame clear span is efficient and economical. Past 40 m, the design moves to trusses or special systems and the cost per square metre climbs, so very wide buildings weigh an open floor against a multi-span alternative.
Span needs by use
How wide a clear span you need follows from what the building does. A storage warehouse benefits from a wide open floor so racking and forklifts have free rein. A production workshop often needs a column-free floor for machinery layout and, where there’s an overhead crane, the crane usually runs the full width — another reason to go column-free. Aircraft hangars demand the widest spans of all, because a plane’s wingspan can’t work around columns. Livestock and poultry buildings gain from a column-free interior for clean airflow and easy machinery access when cleaning. By contrast, a very large storage building with no special layout needs can often accept a multi-span design to save cost, since a column here and there doesn’t hurt. The question is always the same: does an open floor earn its extra cost for your operation?
The cost trade-off of going wider
Here’s the honest part: a column-free span costs more in steel than a multi-span building of the same width, because the column-free frames have to carry the whole roof load out to the walls, which means heavier columns and rafters. The wider the span, the steeper this gets — steel weight rises faster than width. Up to about 30–40 m, that extra steel is usually well worth it for the open, flexible floor. Beyond that, the premium grows, and it’s worth asking whether a row of internal columns — turning a clear span into a multi-span — would save enough to justify the columns on your floor. There’s no universal answer; it’s a balance of how much you value that open floor against the cost of achieving it, and a good manufacturer will price both options so you can decide.
How span interacts with height and cranes
Width is only part of the picture — it works together with eave height and any overhead crane. A wider column-free building often needs a higher eave to keep the roof pitch and internal clearance right, and the two are designed together. An overhead crane almost always runs the full width of the building, so its capacity and the span are linked: a wider bay with a heavy crane means heavier columns and crane beams, which is a big driver of steel weight. This is why we ask not just how wide you want the floor, but how tall it needs to be and whether a crane is involved — the three decisions shape the frame as a set. Getting them right together gives you an open, workable building sized correctly for what happens inside, without paying for capacity you won’t use.
Not sure how wide to go? Tell us your building’s use, width and what moves inside it, and we’ll advise on clear span vs multi-span and quote both — usually within 24 hours. Get a clear-span steel building quote or message us on WhatsApp.
Frequently asked questions
What is clear span in a steel building?
Clear span is the width of the building’s interior with no internal columns — an open, unobstructed floor from one sidewall to the other. The roof is carried by the frames along the outside walls, so the entire interior width is usable space with nothing breaking it up.
What’s the difference between clear span and multi-span?
It has no internal columns, giving a fully open floor; a multi-span has one or more rows of internal columns holding up the roof, which breaks the floor into sections. A column-free floor maximises usable space and flexibility; multi-span uses less steel and costs less for very wide buildings.
How wide can a clear-span steel building be?
Portal-frame column-free spans are economical up to roughly 30–40 m, and trusses or special systems can go well beyond 40 m for hangars and stadiums. The wider the clear span, the more steel it needs, so very wide buildings weigh it against a multi-span design.
Why does clear span cost more?
Because the column-free frames must carry the entire roof load out to the outside walls, which needs heavier columns and rafters than a design where internal columns share the load. Steel weight — and cost — rises faster as the span gets wider.
Is clear span always better?
Not always. A column-free floor is ideal when you need an open, flexible interior for movement, racking, machinery or a crane. But for a very wide building with no special layout needs, a multi-span design with some internal columns can save meaningful cost. Match the choice to how you’ll use the floor.
Why is steel best for clear spans?
Steel’s high strength-to-weight ratio lets it carry big loads over long distances without intermediate support, using portal frames or trusses to send the roof load to the perimeter. Concrete and timber need far more material or internal columns to span the same width, which is why wide clear-span buildings are almost always steel.
What clear span do I need?
It depends on your use: storage and workshops often want 18–30 m for free movement and racking, cranes usually span the full width, and hangars need the widest spans. Tell us what moves and works inside, and we’ll recommend a width and price clear span against multi-span.
The bottom line
So, what is clear span? It’s a column-free building width — an open floor from wall to wall — and it matters because those missing columns give you maximum usable space, flexible layout, easy movement and simple management, which is why it’s so valued for warehouses, workshops and hangars. Steel achieves it efficiently with portal frames and trusses, economically up to about 30–40 m, beyond which the cost climbs and a multi-span design becomes worth considering. The right span is the one that fits how you’ll actually use the building. Tell us your use and width, and we’ll recommend clear span or multi-span and quote it in full.