A cold storage steel building looks like an ordinary warehouse from the outside, but inside it’s a very different animal — a sealed, heavily insulated, refrigerated box engineered to hold a precise temperature day and night. Get the design right and it runs efficiently for decades; get the insulation, sealing or floor wrong and you face condensation, ice, energy waste and spoiled stock. This guide explains exactly what makes a cold storage building different from a standard one. To see the base structures, browse our steel warehouse and storage buildings, and to budget the shell, our steel building cost guide breaks down the numbers.
If you’re weighing construction materials for a cold store, our comparison of steel versus concrete for warehouses is relevant too. Let’s look at what sets a cold storage building apart.
What makes a cold storage steel building different
Everything in a cold store serves one goal: keeping heat out and cold in, reliably. That shapes five things a standard warehouse doesn’t worry about — thick insulated panels on walls, roof and floor; an airtight, vapor-sealed envelope so moisture can’t migrate in and freeze; a refrigeration system sized to the load; insulated doors and dock seals to stop warm air pouring in; and, for freezers, floor protection so the ground beneath doesn’t freeze and heave. The steel structure carries it all — the heavy panels, the racking and the refrigeration equipment — while the insulated envelope does the thermal work inside it. The rest of this guide takes each element in turn.
Planning a cold store? Tell us the size, temperature and location, and we’ll design the steel structure to suit and quote it in full, usually within 24 hours. Get a cold storage steel building quote or message us on WhatsApp.
Insulation: the heart of cold storage
Insulation is what defines a cold storage steel building. Instead of the single-skin or lightly-insulated cladding of a normal warehouse, a cold store uses thick, high-performance insulated sandwich panels — usually polyurethane (PU) or polyisocyanurate (PIR) cored — on the walls, roof and floor. The colder the room, the thicker the panel: a chiller needs less than a deep-freeze store. Panels are chosen for their insulation value and for tightly sealing joints, because a gap or a thermal bridge is where heat leaks in and energy is wasted. Typical thicknesses run roughly like this:
| Application (temperature) | Typical wall panel | Typical roof panel |
|---|---|---|
| Chiller / cooler (0 to +8°C) | ~100–120 mm | ~120–150 mm |
| Freezer (-18 to -25°C) | ~150–200 mm | ~180–200 mm |
| Blast freezer (-30 to -40°C) | ~200 mm+ | ~200 mm+ |
These are indicative ranges — the exact panel is chosen from the target temperature, the climate outside and energy-efficiency goals. Thicker insulation costs more up front but pays back in lower running costs, which matters because refrigeration is the biggest ongoing expense of a cold store.
Refrigeration and temperature zones
The refrigeration system is what actually removes heat: evaporators inside the room absorb heat, and condensers and compressors outside reject it. The system is sized to the room’s heat load — its size, insulation, contents, door openings and target temperature. Many facilities run more than one temperature in separate rooms, so a single building can hold chilled, frozen and even blast-freezing zones side by side. Common ranges:
| Zone / use | Typical temperature | Examples |
|---|---|---|
| Chiller / cooler | 0 to +8°C | Fresh produce, dairy, drinks |
| Frozen store | -18 to -25°C | Frozen food, meat, seafood |
| Blast freezer | -30 to -40°C | Rapid freezing before storage |
Because each zone needs its own temperature and equipment, a multi-temperature building is planned as a set of insulated rooms within one steel shell — which is exactly where a clear-span steel structure helps, giving the open volume to lay the rooms out efficiently.
Layout, racking and access
A cold store is organized to maximize storage per cubic meter while keeping warm air out. Height is used aggressively — tall clear-span buildings allow high racking, so more product is stored on the same expensive refrigerated floor. Aisles are sized for the forklifts or reach trucks that serve the racking, and the layout groups temperature zones logically so goods move efficiently between them. A key detail is the loading area: a chilled anteroom or dock vestibule between the outside and the cold rooms acts as a buffer, so trucks load and unload without exposing the frozen store directly to outside air. A separate plant room or external area houses the refrigeration compressors and condensers. Planning the racking, aisles, zones and dock together — under a column-free steel span — is what makes the finished cold store both dense and workable.
Floors, doors and airtightness
Three details separate a working cold store from a leaky one. First, the floor: in a freezer, the ground beneath the slab can slowly freeze and heave, cracking the floor over time, so freezer floors are insulated and protected with under-floor heating or a ventilated void, and the slab itself carries the insulation and the racking loads. Second, the doors: insulated cold-room doors, often rapid-roll or sliding, paired with air curtains and dock seals, minimize the warm, moist air that pours in every time a door opens — the single biggest source of unwanted heat and ice. Third, airtightness and vapor sealing: warm humid air outside constantly tries to push into the cold interior, and if it reaches the insulation it condenses and freezes, degrading performance. So a cold store is built airtight, with sealed panel joints and a continuous vapor barrier, so the refrigeration — not the leaks — controls the environment.
Why a steel structure suits cold storage
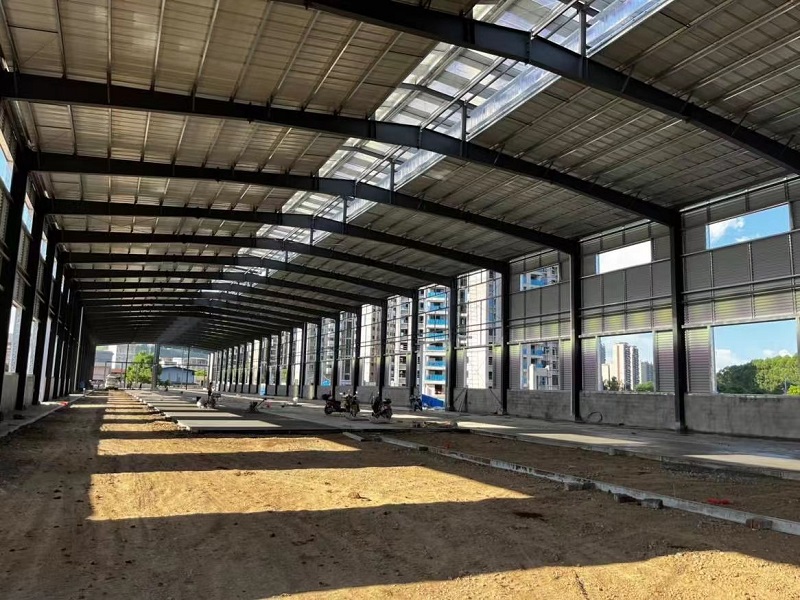
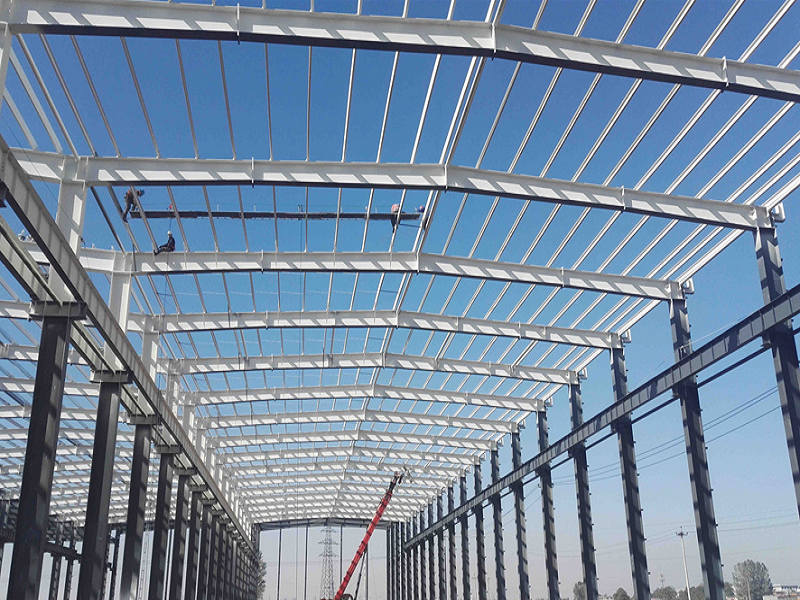
The steel frame is the ideal skeleton for a cold store. A clear-span steel structure gives the tall, column-free volume that cold stores want, because height lets you rack high and store more per square meter of expensive refrigerated floor. The frame is strong enough to carry heavy insulated panels, the racking, and evaporators hung from the roof, all without internal posts to interrupt layout or airflow. Steel also builds fast and integrates cleanly with an insulated-panel envelope — the panels form or line the walls and roof within the frame. And a galvanized or coated steel frame stands up well in a building that sees condensation and temperature swings. In short, steel gives the strong, tall, flexible shell; the insulation and refrigeration do the cold work inside it.
Keeping running costs down
Because refrigeration runs continuously, energy is the dominant lifetime cost of a cold store, and good design cuts it. Thicker insulation and airtight, well-sealed panels reduce the heat the plant has to remove. Disciplined doors — rapid-roll doors, air curtains and dock seals — keep warm, moist air out, which is where much of the energy is otherwise lost. Efficient, correctly-sized refrigeration with modern controls avoids over- and under-cooling, and low-heat LED lighting reduces the load the system must fight. Some larger facilities recover waste heat from the refrigeration for other uses. None of this changes the steel structure, but it’s worth planning early, because the cheapest cold store to build is rarely the cheapest to run — and over decades, running cost dwarfs the build cost.
Cost considerations
A cold storage building costs significantly more per square meter than a plain warehouse, and it’s worth knowing why: the thick insulated panels, the refrigeration plant, the insulated doors and dock equipment, and the protected floor all add cost on top of the steel structure. The main drivers are the target temperature (freezers cost more than chillers), the size and number of temperature zones, the insulation thickness, and the refrigeration capacity. As always, the steel structure is the most predictable, controllable part of the budget and the part you can source factory-direct; the insulation, refrigeration and fit-out are specialist and often local. Get a scoped quote that separates the structure from the refrigeration and insulation packages so you can compare fairly.
Why source your cold store structure from China
Buying the steel structure factory-direct from China lowers the largest predictable cost of the shell. A high-volume steel fabrication industry produces engineered clear-span frames at a competitive price per ton, and the frame ships flat-packed in containers for local erection. You combine that low structure cost with the insulated panels, refrigeration and floor works — sourced locally or from specialist suppliers — and land a complete cold store below a fully local build. Plan for freight, lead time and customs, and coordinate the panel and refrigeration design alongside the structure; for most projects the structure saving outweighs the shipping, and insulated panels can often ship alongside the frame.
Common cold storage design mistakes
- Under-insulating. Too-thin panels for the temperature drive up running costs forever — size the insulation to the room.
- Poor vapor sealing. Gaps let humid air in to condense and freeze in the insulation, quietly wrecking performance.
- No freezer floor protection. Skipping under-floor heating or a ventilated void lets the ground freeze and heave, cracking the slab.
- Weak door and dock sealing. Every unsealed opening pours in warm, moist air — use insulated doors, air curtains and dock seals.
- Undersized refrigeration. A plant too small for the load can’t hold temperature in the heat or recover after door openings.
Frequently asked questions
What makes a cold storage building different from a normal warehouse?
Insulation, sealing and refrigeration. A cold store uses thick insulated panels on walls, roof and floor, an airtight vapor-sealed envelope, a refrigeration system sized to the load, insulated doors with dock seals, and — for freezers — floor protection against ground heave. A standard warehouse needs none of these.
What insulation is used in cold storage?
Thick polyurethane (PU) or polyisocyanurate (PIR) insulated sandwich panels. Wall panels commonly run around 100–120 mm for chillers and 150–200 mm for freezers, with roof panels similar or thicker. The colder the room, the thicker the panel, with tightly sealed joints to prevent heat leaks.
What temperatures do cold stores run at?
Chillers typically hold 0 to +8°C for fresh produce and dairy, frozen stores run -18 to -25°C for frozen food, meat and seafood, and blast freezers reach -30 to -40°C for rapid freezing. A single building can hold several zones in separate insulated rooms.
Why do freezer floors need heating?
In a freezer, the ground under the slab can gradually freeze and expand, heaving and cracking the floor. Under-floor heating or a ventilated void keeps the ground from freezing, and the insulated slab carries both the cold and the racking loads. Chillers usually don’t need this.
Is a steel structure good for cold storage?
Yes. A clear-span steel frame gives the tall, column-free volume cold stores want for high racking, carries the heavy insulated panels and refrigeration without internal posts, builds fast, and integrates cleanly with an insulated-panel envelope — making it the standard skeleton for cold stores.
How much more does a cold store cost than a warehouse?
Significantly more per square meter, because of the thick insulation, refrigeration plant, insulated doors and protected floor on top of the steel structure. Cost depends mainly on temperature, size, number of zones, insulation thickness and refrigeration capacity, so it’s best quoted per project.
Can you supply a cold storage building?
We fabricate and ship the clear-span steel structure factory-direct, engineered to carry the panels, racking and refrigeration, with the insulation and refrigeration sourced locally or from specialists. Tell us the size, temperature and location and we’ll design the structure and quote it.
The bottom line
A cold storage steel building is a standard-looking shell doing a specialist job: thick insulated panels, an airtight vapor-sealed envelope, sized refrigeration, insulated doors and — for freezers — a protected floor, all carried on a strong, tall, clear-span steel frame. Get the insulation, sealing and floor right and it runs efficiently for decades. Source the steel structure factory-direct to control the biggest predictable cost, and coordinate the insulation and refrigeration alongside it. Tell us your size, temperature and location, and we’ll design the structure and quote it in full.