Good poultry house design comes down to three things working together: the layout, the ventilation and the span. Get them right and your birds stay comfortable, healthy and productive; get them wrong and no amount of equipment will fix a house that traps heat, moves air poorly or wastes space. This guide explains how layout, ventilation and clear span shape a modern poultry house, and how the building itself — the steel structure — makes the difference. To see the buildings this applies to, browse our steel poultry house range, and for what one costs, see our guide to poultry house cost.
Whether you’re planning a broiler or layer operation, the design principles are similar, and they apply just as much to the cattle and other buildings in our steel livestock shed range. Let’s break the design down.
Poultry house design at a glance
In short: orient and size the house for your climate and flock, choose a width (span) that suits your ventilation system, and design the ventilation — natural or tunnel — to control temperature, humidity and air quality. A steel structure gives you a column-free clear span for uniform airflow and easy management, plus an insulated envelope for climate control. The rest of this guide explains each part.
Planning a poultry house? Tell us your bird type, target flock size, climate and site, and we’ll design a steel poultry house to suit — and quote it in full, usually within 24 hours. Contact us for a free quote or message us on WhatsApp.
Layout: getting the basics right
Layout starts before the first steel goes up, with orientation. In hot climates the house is usually oriented with its long axis running east–west, so the sun strikes the end walls rather than the long sidewalls, reducing heat gain through the day. For naturally-ventilated houses, orientation also considers the prevailing wind, so breezes move across or through the house. Spacing between houses matters too — enough distance for airflow, access and biosecurity between flocks.
Inside, a broiler house is typically a single open space with a concrete floor and litter, often with a brooding area at one end where chicks are kept warm before being given the whole house as they grow. Feed and water lines run the length of the house, spaced so every bird has easy access, and a service or entry room at one end houses controls and keeps a biosecurity barrier at the door. A layer house adds its production system — floor, aviary or cages — which shapes the internal layout more heavily. In every case, the goal is uniform conditions across the whole floor: even temperature, even airflow, even access to feed and water.
Span and width: why clear span matters
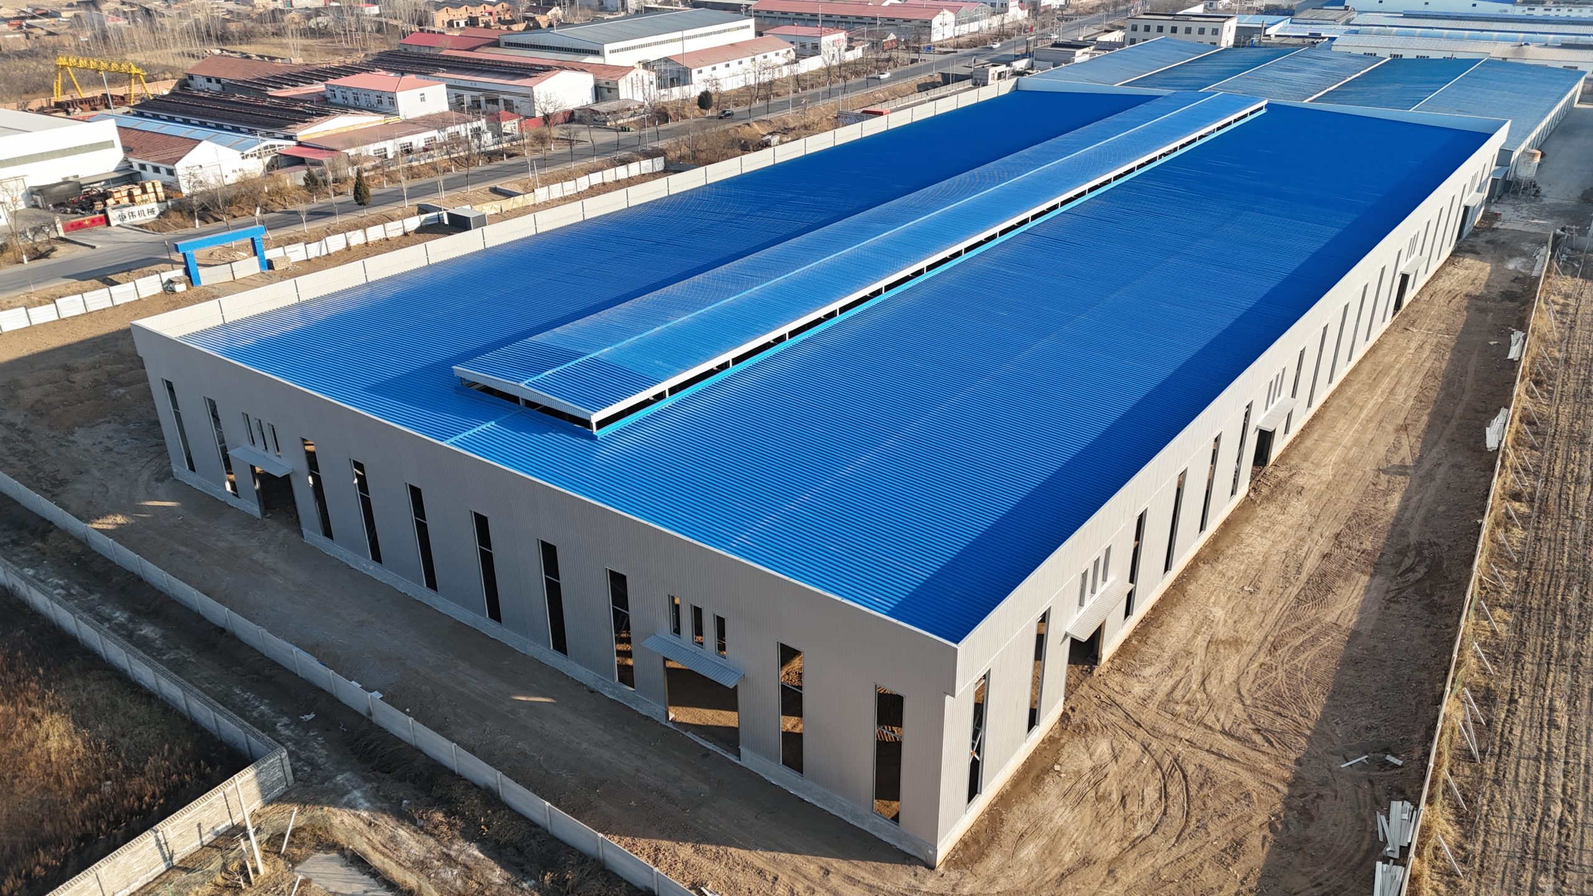
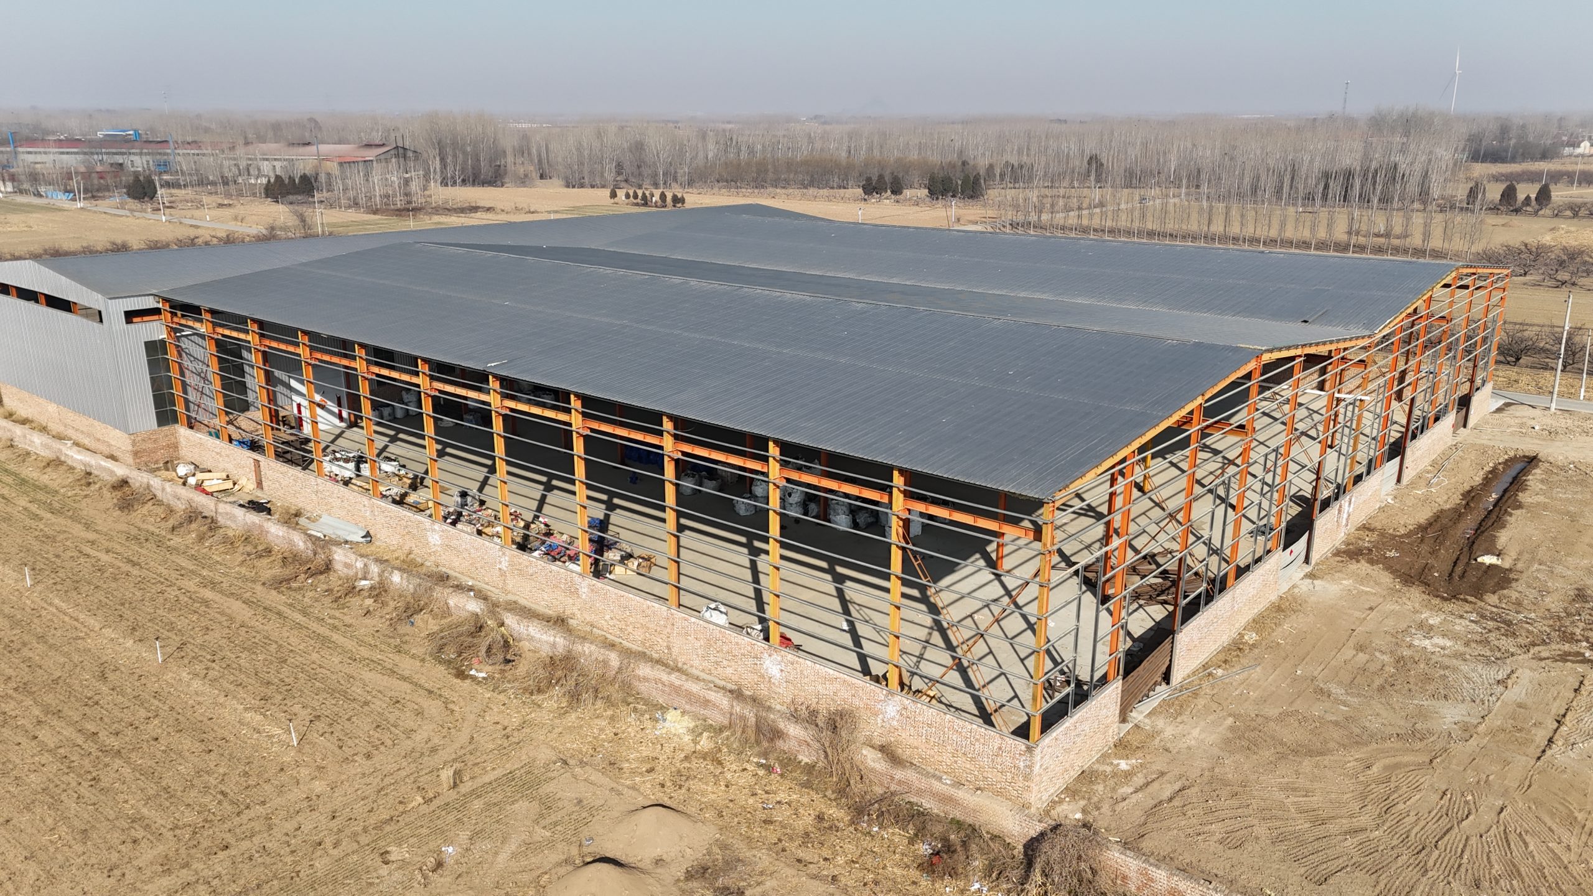
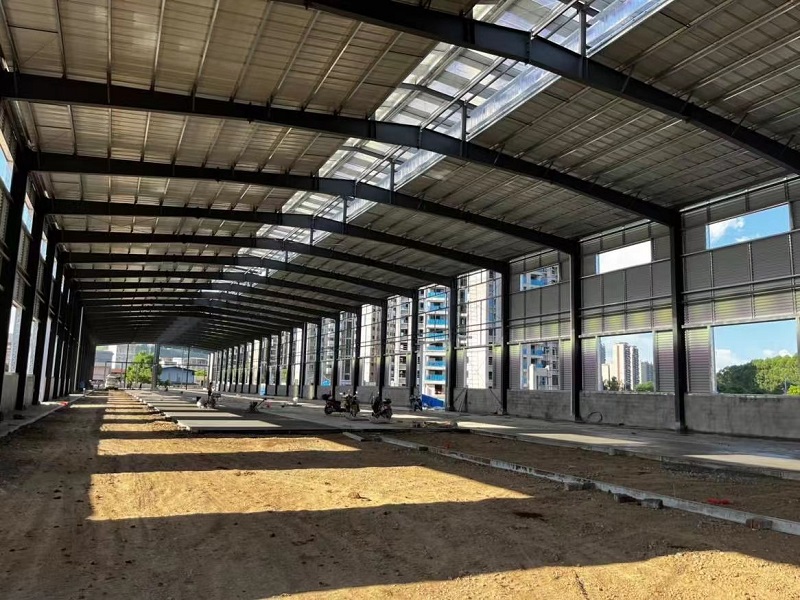
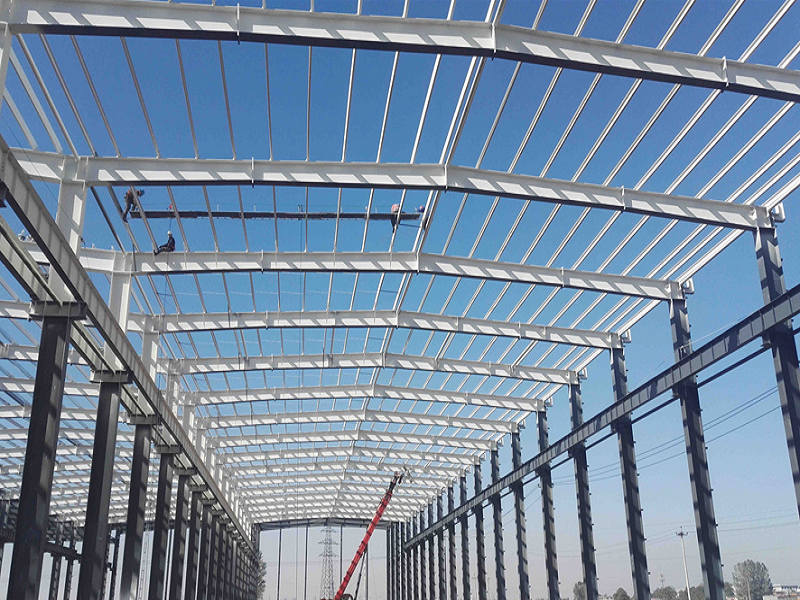
The width of the house — its span — is one of the biggest design decisions, because it interacts with ventilation and management. This is where a steel structure earns its place: a steel portal frame delivers a wide, column-free clear span, so there are no internal posts to disturb airflow, obstruct equipment or get in the way of cleaning. Common house widths and how they’re usually ventilated:
| House width (span) | Common ventilation | Notes |
|---|---|---|
| 9–10 m | Natural / cross | Smaller, often open-sided houses |
| 12 m | Natural or tunnel | A common, versatile width |
| 14–15 m | Tunnel | Popular for controlled broiler houses |
| 18–20 m+ | Tunnel | Large controlled houses; clear span is essential |
Length works with width: houses are usually long relative to their width, which suits tunnel ventilation and spreads fixed costs over more floor area. A wider house holds more birds per meter of length, but the width you can run well depends on your ventilation system — which is the next decision.
Ventilation: the heart of poultry house design
If one part of poultry house design matters most, it’s ventilation. Birds generate heat, moisture and ammonia continuously, and ventilation is what removes them and delivers fresh air at the right temperature and speed. Poor ventilation is behind most heat stress, disease and uneven growth. There are a few systems, chosen mainly by climate:
| Ventilation type | How it works | Best for |
|---|---|---|
| Natural (open / curtain-sided) | Wind and warm-air rise move air through open sides or adjustable curtains | Mild or tropical climates; lower cost |
| Minimum ventilation | Timed fans exchange just enough air to remove moisture and ammonia | Cold weather and brooding, keeping air fresh without chilling |
| Cross / transitional | Fans move air across the width as temperatures rise | Moderate conditions, between minimum and tunnel |
| Tunnel ventilation | Fans at one end pull air the length of the house past cooling pads at the other | Hot climates, high density, best environmental control |
Tunnel ventilation is the modern standard for controlled broiler houses in warm climates. Exhaust fans grouped at one gable end draw air the full length of the house and out, while fresh air enters through evaporative cooling pads at the opposite end. Moving air lengthwise at speed creates a wind-chill effect on the birds and, combined with the cooling pads, holds the house comfortable even in hot weather. A controlled house usually blends systems through the flock: minimum ventilation for young chicks and cold spells, transitional as they grow, and full tunnel in heat — all run automatically by a climate controller. Naturally-ventilated houses, by contrast, use open sides or curtains and suit milder climates and lower stocking densities at a lower build cost.
Insulation and the building envelope
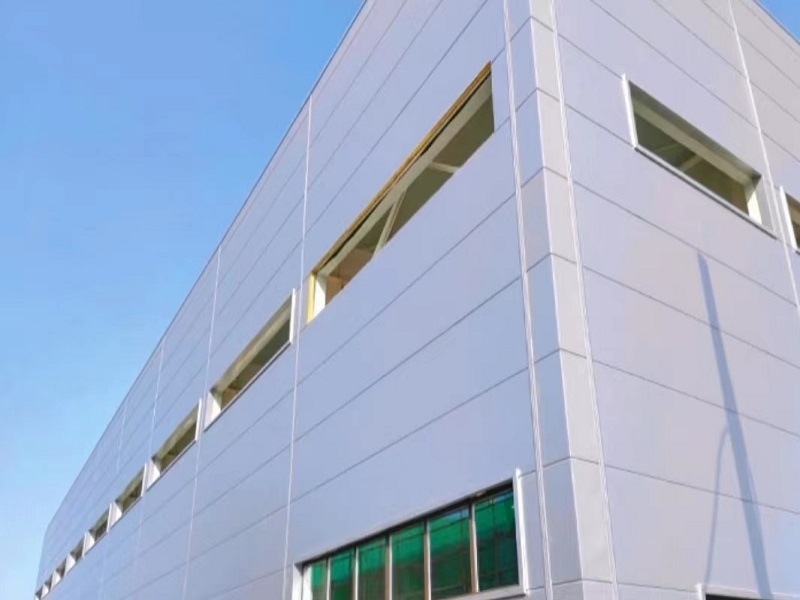
For a controlled house, the envelope is part of the ventilation system. Insulated roof and wall panels hold the internal temperature steady, stop heat pouring in through the roof on hot days, and prevent condensation dripping onto litter. Without insulation, fans and cooling pads fight a losing battle against the sun. This is why environmentally-controlled houses use insulated sandwich panels, while open-sided houses in mild climates can use lighter cladding. Sealing matters too: a controlled house must be reasonably airtight so the fans control airflow rather than leaks.
Stocking density and sizing the house
How many birds a house holds depends on bird type, target weight and the welfare standard you follow. As a rough guide, controlled broiler houses commonly run around 12–16 birds per square meter, while open-sided houses in warm climates run lower densities because natural ventilation limits how much heat can be removed. Layer capacity depends entirely on the system — floor, aviary or cage. Size the house from your target flock and density, then check it against your ventilation: a house is only as big as its ventilation can keep comfortable, so density and ventilation must be designed together, not separately.
Lighting, feeding and watering layout
Design isn’t finished with the shell — the equipment layout inside shapes bird performance too. Feed and water lines run the length of the house, evenly spaced so no bird is ever far from either; getting this spacing and height right keeps intake uniform and flocks even. A lighting program — controllable, dimmable lighting laid out for even coverage — regulates activity and feeding, and for layers it drives production, so lighting is planned into the design rather than added later. During brooding, heaters concentrate warmth where the chicks are. All of this integrates cleanly under a clear-span roof with no columns to route around, which is one more reason the span and the equipment plan are designed together.
Open-sided vs. environmentally-controlled design
The two main design routes lead to different buildings. An open-sided (naturally-ventilated) house is simpler and cheaper: curtains or open walls, lighter cladding, fewer fans, lower density — a good fit for mild, stable climates and smaller operations. An environmentally-controlled house is a sealed, insulated, tunnel-ventilated building with cooling pads, heating and automatic controls — more to build, but it delivers consistent conditions, higher density and better flock performance year-round, which is why it dominates commercial-scale production. Your climate, scale and budget decide which route fits, and the decision shapes every other design choice from width to cladding.
Broiler vs. layer house design
Bird type changes the interior even when the shell is similar. A broiler house is usually a single open floor with litter, feed and water lines and a brooding area — simple, and optimized for fast, uniform growth to market weight. A layer house is built around its egg-production system: floor systems, multi-tier aviaries or cages, plus egg collection and more structured internal tiers and walkways. That system drives the layout, the internal height and how ventilation must reach every level of birds. The envelope and ventilation principles are the same, but tell your supplier the bird type and system early, because it shapes the internal layout and the equipment the structure has to support.
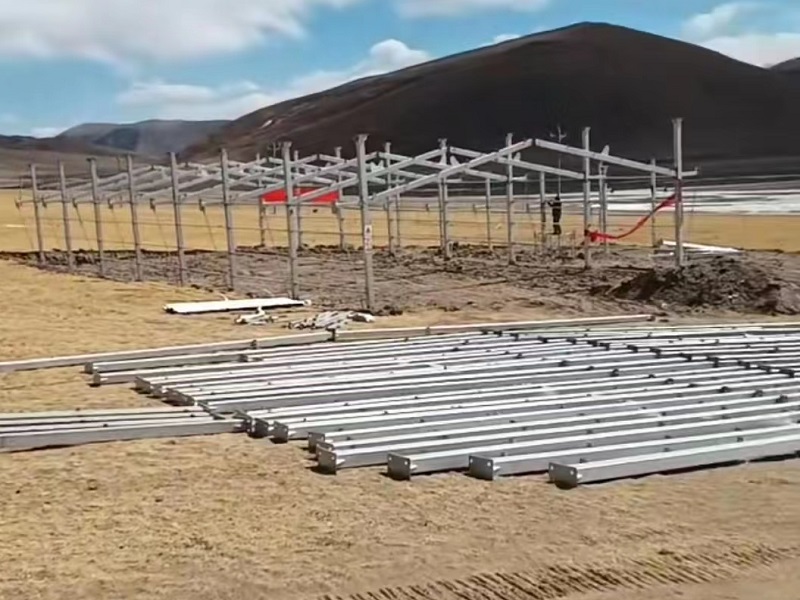
Why a steel structure suits poultry houses
The building itself supports good design. A steel portal frame gives the wide, column-free clear span that lets air move uniformly and equipment lay out cleanly, with nothing interrupting the floor. Steel is hygienic and easy to clean between flocks, and it doesn’t rot or harbour pests the way timber can — important in a warm, humid, biologically active building. It carries the roof, insulation, fans and feed lines without internal supports, spans wide enough for modern tunnel houses, and lasts for decades. In short, the structure gives you a clean, strong, flexible shell, and the layout, ventilation and equipment do their jobs inside it.
Common poultry house design mistakes
- Undersized ventilation. Sizing the house for bird numbers but not for the airflow to keep them cool is the most common and costly error.
- Poor orientation. Ignoring sun and wind lets heat build in the house and makes ventilation work harder.
- Skipping insulation on a controlled house. Fans and pads can’t hold temperature against an uninsulated roof.
- Internal columns obstructing airflow. A clear span avoids dead spots; posts disturb air and complicate cleaning.
- Designing density and ventilation separately. They must match — a high density with weak ventilation harms birds and performance.
Frequently asked questions
What is the most important part of poultry house design?
Ventilation. Birds constantly produce heat, moisture and ammonia, and ventilation removes them while delivering fresh air at the right temperature and speed. Most heat stress, disease and uneven growth trace back to poor ventilation, so it is the design factor to get right first.
What is tunnel ventilation?
A system where exhaust fans at one end of the house pull air the full length and out, drawing fresh air in through evaporative cooling pads at the opposite end. The lengthwise air movement and cooling keep birds comfortable in hot weather, which is why it’s the standard for modern controlled broiler houses.
How wide should a poultry house be?
Common widths run from about 9–10 m for small natural houses to 12–15 m for controlled broiler houses, and 18–20 m or more for large tunnel houses. The right width depends on your ventilation system, and a steel clear span makes wider, column-free houses practical.
What’s the difference between open-sided and controlled houses?
An open-sided house uses natural ventilation through curtains or open walls, suits mild climates and lower densities, and costs less. A controlled house is sealed, insulated and tunnel-ventilated with cooling and heating, costs more, and delivers consistent conditions and higher density year-round.
How many birds fit in a poultry house?
It depends on bird type, target weight and welfare standard. Controlled broiler houses commonly run around 12–16 birds per square meter; open-sided houses run lower because natural ventilation removes less heat. Layer capacity depends on the floor, aviary or cage system used.
Why use a steel structure for a poultry house?
Steel gives a wide, column-free clear span for uniform airflow and easy management, is hygienic and easy to clean, resists rot and pests, carries the roof and equipment without internal posts, and lasts for decades — making it well suited to a warm, humid, hard-working building.
Which way should a poultry house face?
In hot climates, usually with the long axis running east–west so the sun hits the end walls rather than the long sidewalls, reducing heat gain. For naturally-ventilated houses, orientation also accounts for the prevailing wind to help air move through the house.
The bottom line
Strong poultry house design is layout, ventilation and span designed as one: orient and size the house for your climate and flock, pick a width that matches your ventilation, and build the ventilation — natural or tunnel — to hold steady, comfortable conditions across the whole floor. A steel structure gives you the clear span, hygiene and durable, insulated envelope that let all of it work. Tell us your bird type, flock size, climate and site, and we’ll design a steel poultry house to fit and quote it in full.