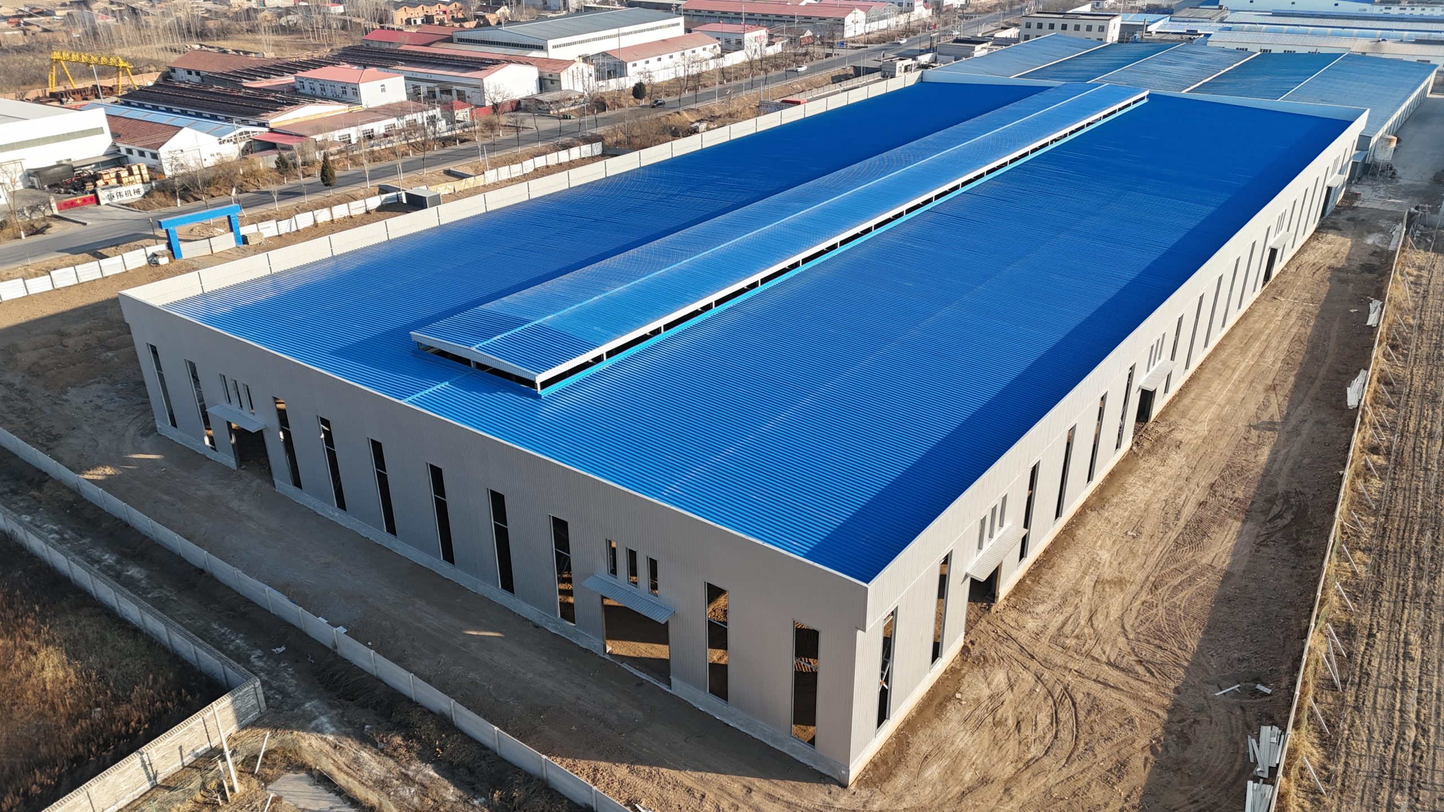
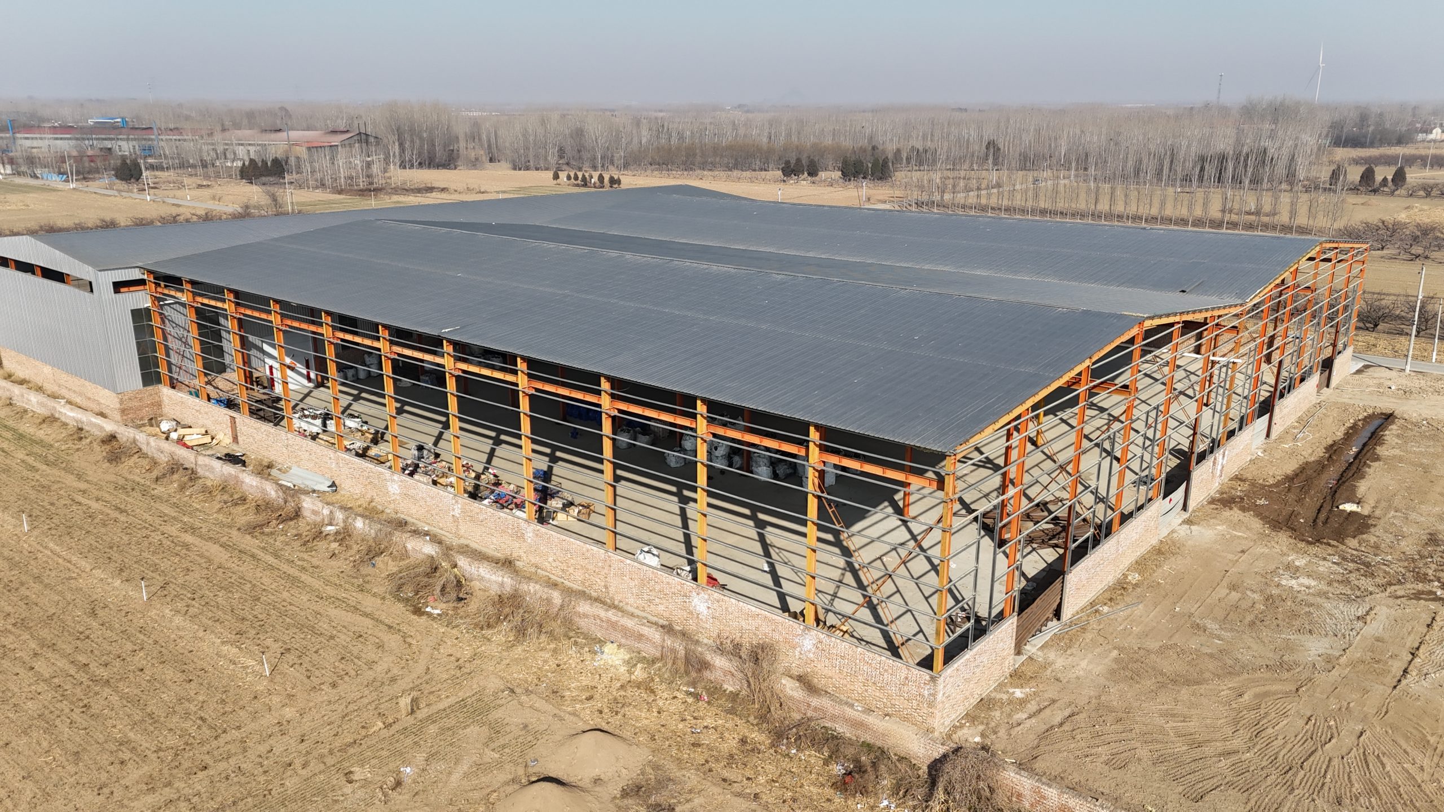
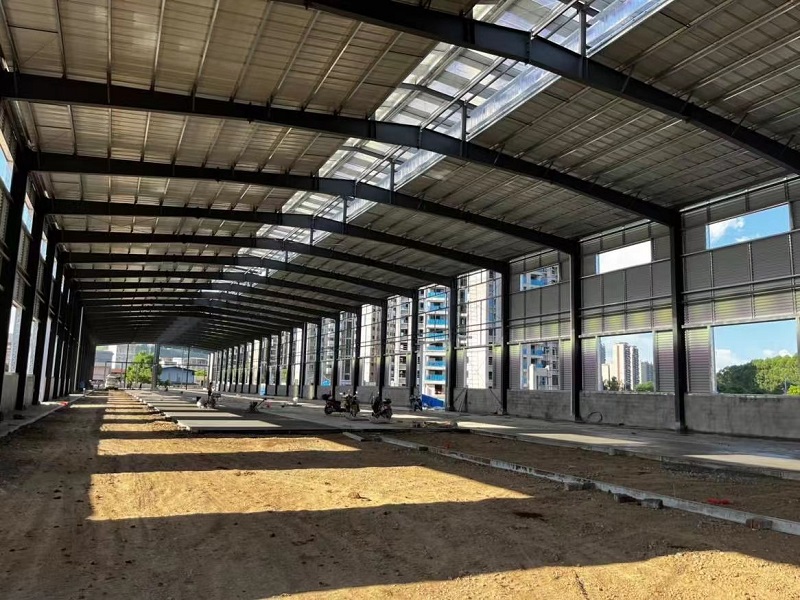
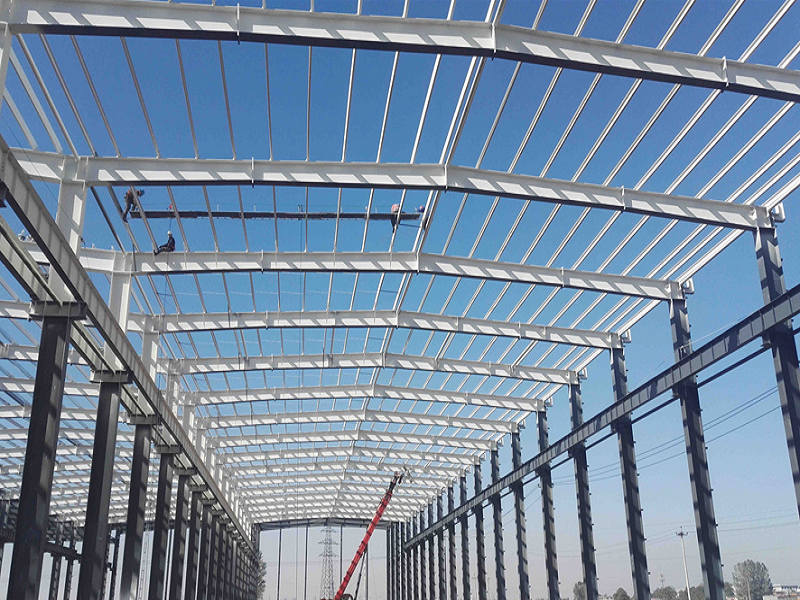
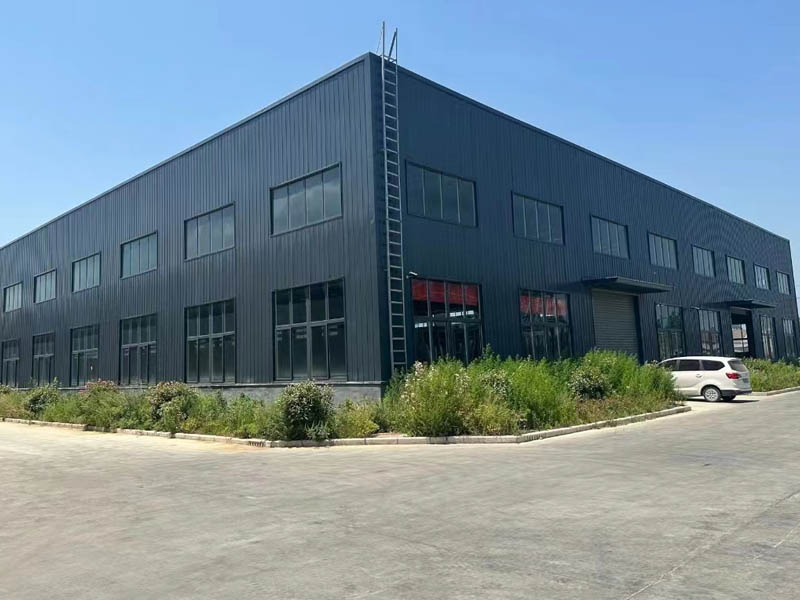
A multi-story steel building lets you gain floor space by going up instead of out — and steel is the material that makes it fast, strong and efficient. So how many floors can you actually go? The short answer: a light or pre-engineered steel frame comfortably handles low-to-mid-rise buildings of around two to six floors, while conventional heavy steel can go far higher, into true high-rise. This guide explains how high you can build, why steel suits multi-floor construction, and what shapes the design. To see our multi-floor buildings, browse our multi-story steel building range, and if you’re weighing building systems, our comparison of pre-engineered vs conventional steel is directly relevant here.
Whether you’re planning offices, staff housing, a workshop with floors or a multi-story warehouse, the principles are the same, and budgeting works like any steel building — our 2026 steel building price guide covers the cost side. Let’s answer the floors question first.
Multi-story steel building basics at a glance
In short: a steel frame of columns and beams carries the loads, floors are usually a composite steel deck with concrete or precast on steel beams, and bracing or a core resists wind and seismic forces. A pre-engineered steel frame suits about two to six floors; taller buildings use conventional heavy steel with full structural engineering. Because steel is used in the world’s tallest towers, the real limit is your loads, your local code and your budget — not the material. The rest of this guide explains each part.
Planning a multi-story building? Tell us the number of floors, the use and your location, and we’ll advise on the right steel system and quote it in full, usually within 24 hours. Contact us for a free quote or message us on WhatsApp.
How many floors can a steel building go?
Steel frames the tallest buildings on earth, so in principle there’s no fixed ceiling — the practical answer depends on the structural system, the loads, and your local building code. What matters for most buyers is which system fits their building:
| Structural system | Typical floor range | Notes |
|---|---|---|
| Light / pre-engineered steel frame | ~2–6 floors | Efficient, fast, factory-supplied; low-to-mid rise |
| Conventional (hot-rolled) steel frame | ~6 floors to high-rise | Custom-engineered for taller, heavier buildings |
| Steel frame with concrete core | High-rise / towers | The core adds the lateral stability tall buildings need |
For most commercial and industrial projects — offices, dormitories, workshops with floors, small apartment or retail buildings — a two-to-six-floor steel frame is the practical, economical choice, and it’s what a factory like ours supplies as a kit. Go taller and the design moves into conventional heavy steel with full structural engineering and, often, a concrete core. Your local seismic and wind code has a big say in the taller cases, so those buildings are always engineered to site.
Why build multi-story in steel
Steel’s biggest advantage is its strength-to-weight ratio: it carries more load with less material, so a multi-story steel building can go higher with slimmer members and lighter floors than concrete. That has knock-on benefits — a lighter structure can mean smaller, cheaper foundations for the same height, and slimmer columns free up usable floor space. Steel also builds fast: the frame is fabricated off-site and bolted together floor by floor, so construction is quicker and less weather-dependent than pouring concrete. Long-span steel beams allow large, open, column-free floors that are easy to lay out and re-partition, which is valuable for offices and flexible commercial space. And because the frame is prefabricated, quality is controlled in the factory. For going up, steel is efficient, quick and flexible.
Common applications
Multi-story steel construction suits a wide range of buildings:
- Multi-story warehouses. Where land is scarce or expensive, stacking storage over several floors uses a small footprint efficiently.
- Offices and commercial buildings. Open, column-free floors and fast construction make steel a natural fit.
- Workshops and factories with floors. Production or storage on multiple levels, or offices above a workshop.
- Staff housing and dormitories. Quick-to-build, repeatable multi-floor accommodation.
- Apartments and retail. Low-to-mid-rise residential and mixed-use buildings.
- Car parks. Multi-story parking structures are very commonly steel-framed.
How a multi-story steel building is structured
A multi-story building is a frame of vertical steel columns and horizontal beams that carries the floors and roof down to the foundation. The floors span between the beams. The part people underestimate is lateral stability — resisting the sideways push of wind and the shaking of earthquakes — which is handled by one of a few systems: diagonal bracing between columns, moment-resisting connections that make the frame itself rigid, or a stiff concrete or braced core (often around stair and lift shafts) in taller buildings. Floor-to-floor height is set by the use, typically around 3 to 4.5 m to allow for services above the ceiling. Get the frame, the floors and the lateral system working together and you have a strong, efficient building; all three are designed to your loads and local code.
Floor systems
The floor is a key choice in a multi-story building, balancing weight, cost and speed:
| Floor system | Description | Best for |
|---|---|---|
| Composite steel deck + concrete | Profiled steel deck with a concrete topping, tied to the beams | Most steel-framed floors; offices and commercial |
| Precast concrete on steel beams | Precast planks span between the steel beams | Fast erection and heavier floor loads |
| Steel grating / plate | Open grating or steel plate platform | Industrial platforms and mezzanines |
A composite steel-deck floor is the most common for occupied buildings because it’s efficient and quick; precast suits heavier loads; and steel grating is used for industrial platforms and mezzanines where a solid floor isn’t needed. Your use and loads decide which is right.
Fire protection and safety
This is the point that most separates a multi-story building from a single-story warehouse. Structural steel is strong but loses stiffness at high temperature, so multi-story occupied buildings must protect the steel to meet fire-rating codes — time enough for people to escape and firefighters to respond. Protection is applied as intumescent coatings that swell and insulate in a fire, sprayed fireproofing, or encasement. The required rating depends on the building’s height and use and is set by local code. A single-story warehouse often needs little or no fire protection on its frame; a multi-story office or residential building always does. Plan for it from the start, because it affects both cost and detailing.
Why source your multi-story frame from China
If you decide on steel, buying the frame factory-direct from China lowers your largest predictable cost. A high-volume steel fabrication industry produces engineered multi-story frames at a competitive price per ton, and the frame ships as a flat-packed kit in containers for local erection. You combine that low structure cost with a locally-built foundation, floor system and fire protection, and land a complete building below a fully local build. This works best for the low-to-mid-rise, two-to-six-floor buildings a factory supplies as a kit; taller towers need conventional heavy steel engineered and often built more locally. Plan for freight, lead time and customs, and coordinate the floor and fire-protection design with your local engineer — for most low-to-mid-rise buildings the structure saving comfortably outweighs the shipping.
Cost considerations
The cost of a multi-story building is driven by the number of floors and the loads on them, the spans, the lateral system, the floor type, the fire protection, and the foundation. More floors and heavier loads mean heavier steel and more fire protection; longer spans and taller buildings add to both. Against that, steel’s speed and lighter foundations can save time and money versus concrete, especially where fast construction matters. As with any steel building, the frame is the most predictable, controllable cost and the part you can source factory-direct; the floors, fire protection, foundation and fit-out are largely local. Get a scoped quote that lists what’s included, and budget for the fire protection and floor system, not just the frame.
Multi-story steel vs. concrete
For going up, steel and concrete each have strengths. Steel builds faster, weighs less (often meaning smaller foundations), and gives slimmer members and longer clear spans, with the frame prefabricated for quality and speed. Concrete offers inherent fire resistance and mass, and is sometimes cheaper for certain low-rise forms. Many tall buildings actually combine the two — a steel frame with a concrete core — to get the speed of steel and the stability and fire performance of concrete. For most low-to-mid-rise commercial and industrial buildings, a steel frame is quick, efficient and flexible, which is why it’s so widely used.
Common considerations and mistakes
- Forgetting fire protection. Multi-story occupied buildings need a fire-rated frame — budget and design for it from the start.
- Ignoring lateral loads. Wind and seismic forces need proper bracing, moment frames or a core, especially as height grows.
- Choosing the wrong system for the height. Light steel suits low-to-mid rise; taller buildings need conventional heavy steel and full engineering.
- Underestimating floor-to-floor height. Leave room for services above the ceiling, or the finished headroom disappoints.
- Skipping local code checks. Multi-story buildings must be engineered to your seismic and wind code, not a generic standard.
Frequently asked questions
How many floors can a steel building have?
Steel frames the tallest buildings in the world, so there’s no fixed limit — it depends on the structural system, loads and local code. A light or pre-engineered steel frame suits about two to six floors, while conventional heavy steel, often with a concrete core, goes into true high-rise.
Is steel good for multi-story buildings?
Yes. Steel’s high strength-to-weight ratio lets a multi-story building go higher with less material and lighter floors, often with smaller foundations. It builds fast, allows long, column-free spans, and is prefabricated for quality — which is why it’s widely used for offices, housing, warehouses and car parks.
How are the floors built in a steel building?
Most use a composite floor — a profiled steel deck with a concrete topping tied to the beams. Alternatives are precast concrete planks spanning between steel beams, or steel grating for industrial platforms. Your loads and use determine which suits.
Do multi-story steel buildings need fire protection?
Yes. Steel loses strength in a fire, so multi-story occupied buildings must protect the frame — with intumescent coatings, sprayed fireproofing or encasement — to meet the fire rating your local code requires. Single-story warehouses often need little or none; multi-story occupied buildings always do.
Is a multi-story steel building cheaper than concrete?
It depends on the building. Steel builds faster and its lighter weight can reduce foundation cost, which often saves money where speed matters. Concrete brings inherent fire resistance and can be cheaper for some low-rise forms. Many tall buildings combine a steel frame with a concrete core.
What holds a multi-story steel building steady in wind or an earthquake?
Lateral stability comes from diagonal bracing between columns, moment-resisting connections that stiffen the frame, or a rigid concrete or braced core in taller buildings — often around stair and lift shafts. The system is engineered to your local wind and seismic loads.
Can you supply a multi-story steel building as a kit?
Yes, for low-to-mid-rise buildings we fabricate the steel frame and ship it as a kit for local erection, with the floor system, fire protection and foundation handled locally. Tell us the floors, use and location and we’ll advise on the right system.
The bottom line
A multi-story steel building is the efficient way to gain floor space by building up: a light or pre-engineered steel frame handles two to six floors economically, and conventional heavy steel goes far higher, since steel frames the tallest towers on earth. Steel builds fast, spans wide and weighs less, and the key extras to plan for are the floor system, lateral stability and — crucially for occupied buildings — fire protection. Tell us how many floors, the use and your location, and we’ll recommend the right steel system and quote it in full.