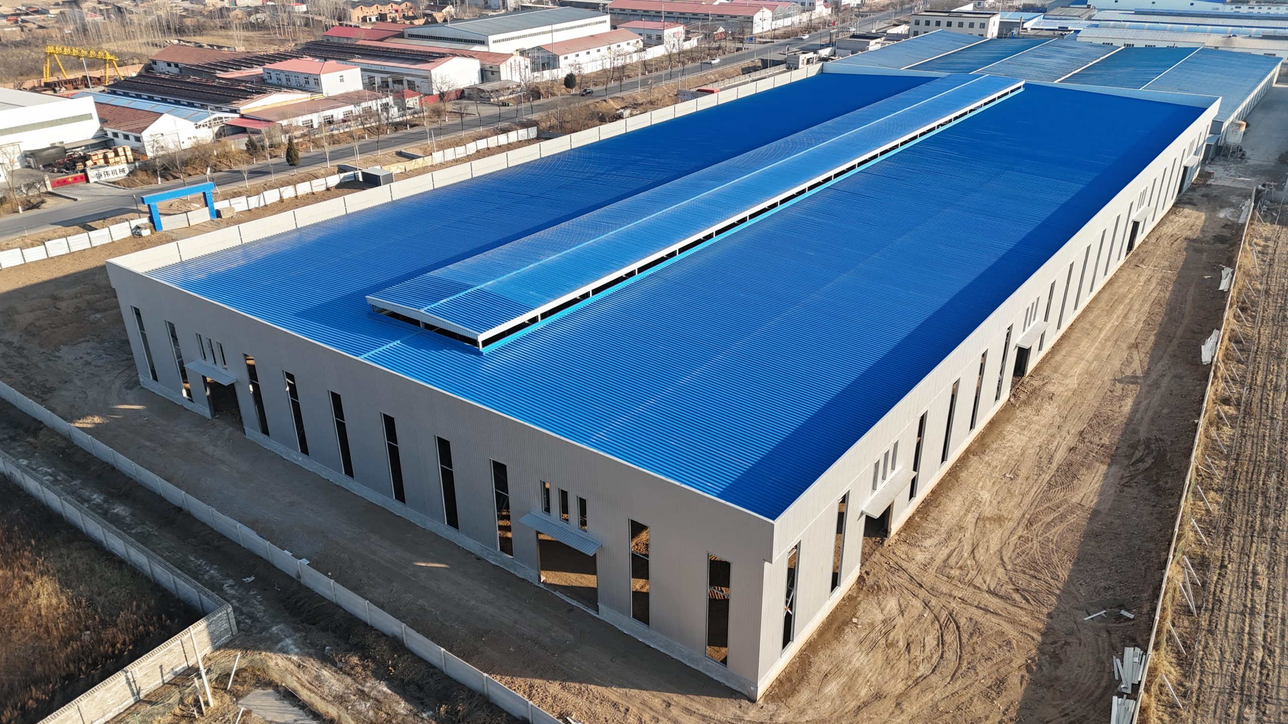
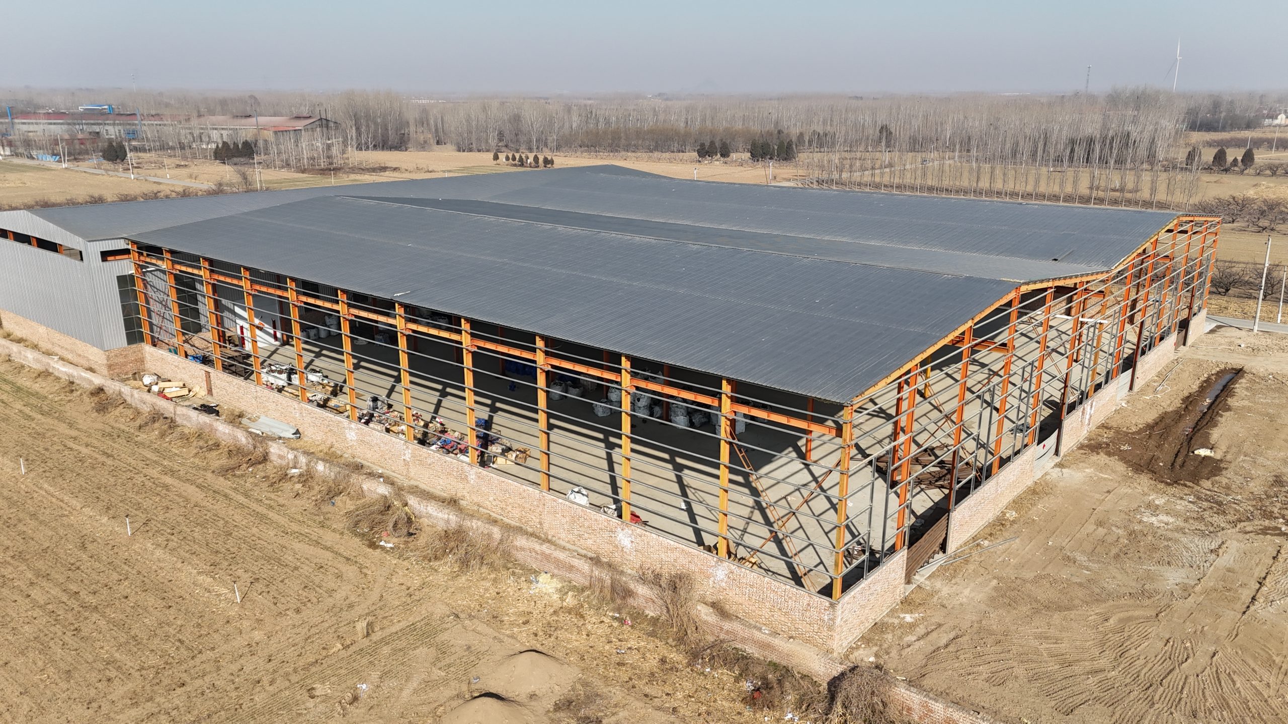
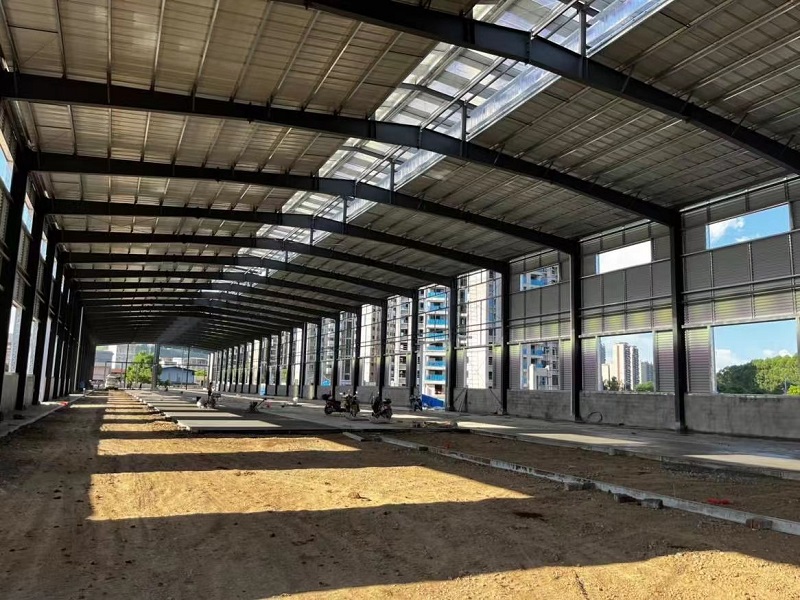
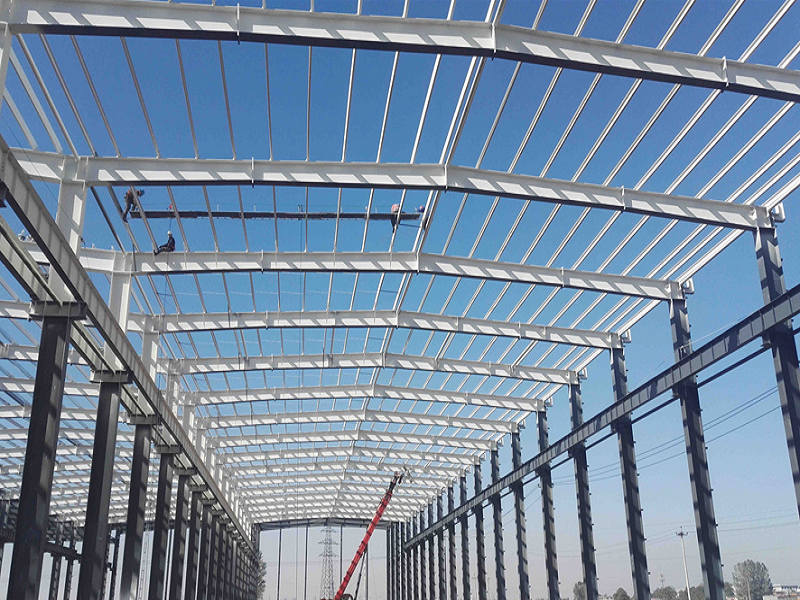
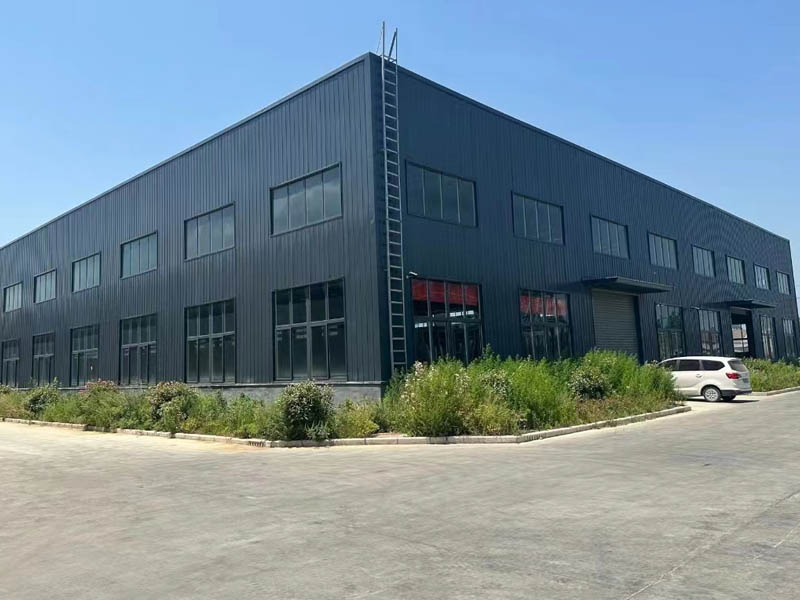
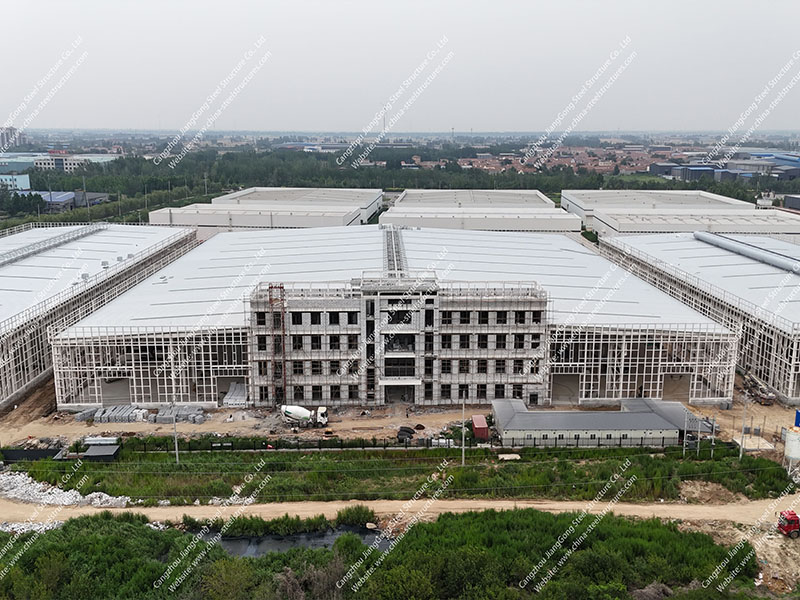
Good cattle shed design starts with a simple question: how many animals, of what type, and how will they be housed? Get the sizing and the ventilation right and your herd stays healthy, clean and productive in a barn that’s easy to manage; get them wrong and you end up with crowding, poor air, and a building that fights you every day. This guide explains how to size a steel cattle barn for your herd and how layout, ventilation and clear span shape a good shed. To see the buildings this applies to, browse our steel livestock shed range, and if you also keep poultry, the same principles run through our guide to steel poultry houses.
Whether you run dairy or beef cattle, the design fundamentals are the same, and budgeting works like any steel building — our 2026 steel building price guide explains the cost side. Let’s start with sizing.
Cattle shed design and sizing at a glance
In short: work out the floor area from your herd size and housing system, allow enough feed and water space per animal, orient the barn for good natural ventilation, and use a steel clear span so the interior is column-free and easy to manage. A pitched roof with an open ridge and high eaves moves air by the stack effect, keeping the shed fresh. The rest of this guide explains each part.
Planning a cattle barn? Tell us your herd size, cattle type, housing system and climate, and we’ll design a steel cattle shed to suit — and quote it in full, usually within 24 hours. Contact us for a free quote or message us on WhatsApp.
Sizing: how much space per animal
Sizing is the foundation of cattle shed design, and it depends on the animal and the housing system. Cattle need enough room to lie, stand, feed and move without crowding — too little space raises stress, dirtiness and disease, while too much wastes money. The figures below are indicative planning ranges; your exact needs depend on breed, body weight, climate and local welfare standards, so treat them as a starting point and check against local guidelines.
| Animal / system | Covered area per head | Feed space per head |
|---|---|---|
| Adult cow — loose housing | ~5–7 m² lying area (more with loafing) | ~0.6–0.7 m |
| Adult cow — free-stall (cubicle) | 1 cubicle + alleys (~7–9 m² total) | ~0.6–0.7 m |
| Young stock / heifers | ~2.5–4.5 m² | ~0.4–0.5 m |
| Calves | ~1.5–3 m² | Varies by group size |
To size the barn, multiply the per-head area by your herd, then add the feeding alley, passages, water points and any milking or handling area. It’s usually wise to build in a little extra so the shed still works if the herd grows — expanding a steel barn along its length later is possible, but planning ahead is cheaper.
Housing systems: loose, free-stall or tie-stall
How you house the cattle shapes the whole interior, so choose the system before finalizing dimensions:
| Housing system | How it works | Best for |
|---|---|---|
| Loose housing (bedded pack) | An open bedded area where cattle move and lie freely | Simple, flexible; beef and many dairy herds |
| Free-stall / cubicle | Individual lying stalls beside scraped feeding alleys | Larger dairy herds; clean and efficient |
| Tie-stall | Cattle housed individually in tied stalls | Small herds, intensive management (less common now) |
Loose housing is the simplest and most flexible, and suits beef cattle and many dairy setups. Free-stall (cubicle) housing keeps larger dairy herds cleaner and makes scraping and management efficient, at the cost of a more structured interior. Whichever you choose, the steel shell stays similar — it’s the internal fit-out that changes.
Layout: feeding, lying and movement
A good layout separates the things that should stay apart and connects the things that shouldn’t. A feed bunk or manger runs along one side or down the centre, with a feed passage a tractor can drive through to deliver feed. The lying or bedded area is kept clean and comfortable, away from the feed face. Passages and alleys let cattle move easily and let you scrape manure without disturbing the herd. Water troughs are placed for easy access without causing wet, dirty spots. Orientation matters too: in hot climates the barn is oriented to catch prevailing breezes and to keep direct sun off the lying area, while a pitched roof carries a ridge opening for ventilation. Plan the flow of animals, feed, and manure through the building, and the daily work becomes far easier.
Ventilation: keeping a cattle shed healthy
Cattle produce a lot of heat and moisture, so ventilation is central to cattle shed design — but unlike a controlled poultry house, most cattle sheds are naturally ventilated, and done well that’s exactly right. The principle is the stack effect: warm, stale air rises and escapes through an open ridge at the top of the roof, drawing fresh air in through open sides, curtains or the eaves. For this to work, the barn needs enough roof pitch, a properly sized ridge opening, and generous eave height so there’s air volume above the cattle. The aim is plenty of air exchange without cold draughts blowing directly on the animals at floor level. Good natural ventilation removes moisture and ammonia, reduces respiratory disease, and keeps the shed dry — and it costs nothing to run. In hot climates, high open sides and shade become even more important; mechanical fans are added only where natural airflow isn’t enough.
Span and clear span: why a steel barn helps
Cattle barns benefit hugely from a wide, column-free clear span, which is exactly what a steel portal frame delivers. With no internal posts, you can scrape and clean the whole floor with machinery, lay out feeding and cubicles freely, and move animals and equipment without obstruction. A clear span also gives an unbroken volume of air above the herd, which helps natural ventilation. Steel spans wide enough for large loose-housing or multi-row cubicle barns, and high eaves — often 4–5 m or more — provide both the air volume and the machinery clearance a cattle shed needs. Wider, taller and column-free is what makes a cattle barn easy to run, and steel is what makes it affordable.
Flooring, bedding and manure
The floor takes heavy wear and constant moisture, so it’s usually concrete, grooved for grip so cattle don’t slip, with a bedded lying area of straw, sand or mats for comfort. Manure and slurry handling is designed in from the start — scraped passages, channels or a slurry store — because a clean, dry barn means healthier feet, udders and lungs. This is also where the building’s durability is tested: manure and urine are corrosive and the environment is humid, so a galvanized or well-coated steel frame is important, as it resists corrosion and, unlike timber, won’t rot or harbour pests in these conditions.
Dairy vs. beef vs. calves
The barn adapts to the cattle. A dairy shed adds a milking area or parlour, often uses free-stall cubicles for cleanliness, and places a premium on cow comfort and clean lying surfaces to protect udder health. A beef shed is typically simpler — loose housing on a bedded pack with a feed face — focused on efficient feeding and easy management. Calves and young stock need smaller, draught-free, well-bedded areas, often grouped by age, with extra attention to warmth and clean air because they’re more vulnerable. Tell your supplier the cattle type and purpose, because it shapes the internal layout and fittings even when the steel shell is similar.
Designing for your climate
Climate shapes cattle shed design as much as herd size. In hot regions the priority is heat relief: high open sides, generous ridge ventilation, wide eaves for shade, and often a reflective or insulated roof to cut solar heat gain, with fans added where natural airflow can’t keep cattle cool. Heat stress hits milk yield and weight gain hard, so open, airy barns win in the tropics. In cold climates the barn is more enclosed to keep cattle out of wind and wet, but it must still ventilate — a common mistake is sealing a shed so tightly that moisture and ammonia build up, which is worse for the herd than the cold. The goal everywhere is the same: a dry barn with plenty of fresh air, tuned to your conditions. Tell your supplier your climate so the roof, eaves, sides and ventilation are designed for it.
Why a steel structure suits cattle sheds
Steel is well matched to a cattle barn. A clear-span steel frame gives the wide, column-free, high-eaved space that makes feeding, bedding, scraping and ventilation all easier. Steel stands up to the corrosive, humid conditions of a livestock building when galvanized or coated, doesn’t rot or attract pests the way timber does, needs little maintenance, and lasts for decades. It also goes up fast and spans wide economically, so you get a strong, flexible, long-lived shell — and the layout, ventilation and fittings do their work inside it.
Common cattle shed design mistakes
- Under-sizing the space. Crowding cattle raises stress, dirtiness and disease — size for the herd plus a margin.
- Weak ventilation. Too small a ridge opening or low eaves trap moisture and ammonia; design the stack effect properly.
- Draughts at animal level. Good air exchange above shouldn’t mean cold wind blowing directly on the cattle.
- Poor manure handling. A wet barn undermines health — design scraping and drainage from the start.
- Internal columns in the way. A clear span keeps cleaning and layout simple; posts get in the way of both.
Frequently asked questions
How much space does a cow need in a shed?
It depends on the animal and system. As an indicative guide, an adult cow in loose housing needs roughly 5–7 m² of lying area plus loafing and feed space, while a free-stall system provides a cubicle plus alleys totalling around 7–9 m². Young stock and calves need less. Local welfare standards and breed size set the exact figures.
How do I size a cattle barn for my herd?
Multiply the space per head for your housing system by the number of animals, then add the feed passage, alleys, water points and any milking or handling area. Build in a margin for growth, since expanding a steel barn along its length later is possible but planning ahead is cheaper.
How are cattle sheds ventilated?
Most are naturally ventilated using the stack effect: warm, moist air rises and exits through an open ridge, while fresh air enters at the open sides or eaves. This needs adequate roof pitch, a correctly sized ridge opening and high eaves, giving good air exchange without draughts on the cattle. Fans are added only where natural airflow is insufficient.
What’s the difference between loose housing and free-stall?
Loose housing is an open bedded area where cattle move and lie freely — simple and flexible. A free-stall (cubicle) system gives each cow an individual lying stall beside scraped feeding alleys, keeping larger dairy herds cleaner and easier to manage. The steel shell is similar; the internal fit-out differs.
How high should a cattle shed be?
Cattle barns use generous eave heights, often around 4–5 m or more, to provide air volume for natural ventilation and clearance for machinery like tractors and feeders. Combined with roof pitch and a ridge opening, the height drives the stack-effect airflow that keeps the shed fresh.
Why use a steel structure for a cattle shed?
Steel gives a wide, column-free clear span and high eaves, making feeding, bedding, scraping and ventilation easier. Galvanized or coated steel resists the corrosive, humid conditions of a livestock barn, doesn’t rot or harbour pests like timber, needs little maintenance, and lasts for decades.
Can the barn be extended later?
Yes. A steel portal-frame barn can be extended along its length by adding bays, provided the end frame is detailed for it. Mention any expansion plans when you order so the design allows for it from the start.
The bottom line
Sound cattle shed design is sizing and ventilation done right: work out the floor area from your herd and housing system, allow proper feed and lying space, orient the barn for good natural ventilation, and use a steel clear span so the interior is open, healthy and easy to manage. A galvanized steel frame handles the demanding conditions of a livestock building and lasts for decades. Tell us your herd size, cattle type and climate, and we’ll design a steel cattle barn to fit and quote it in full.