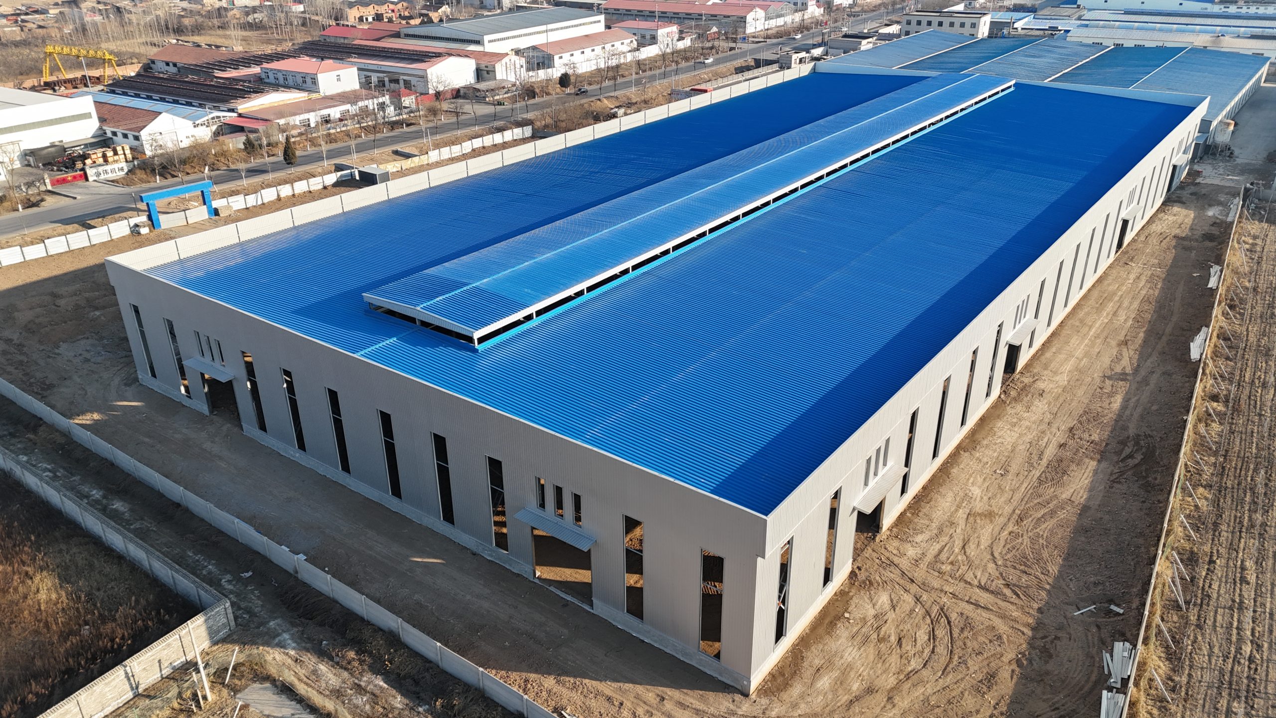
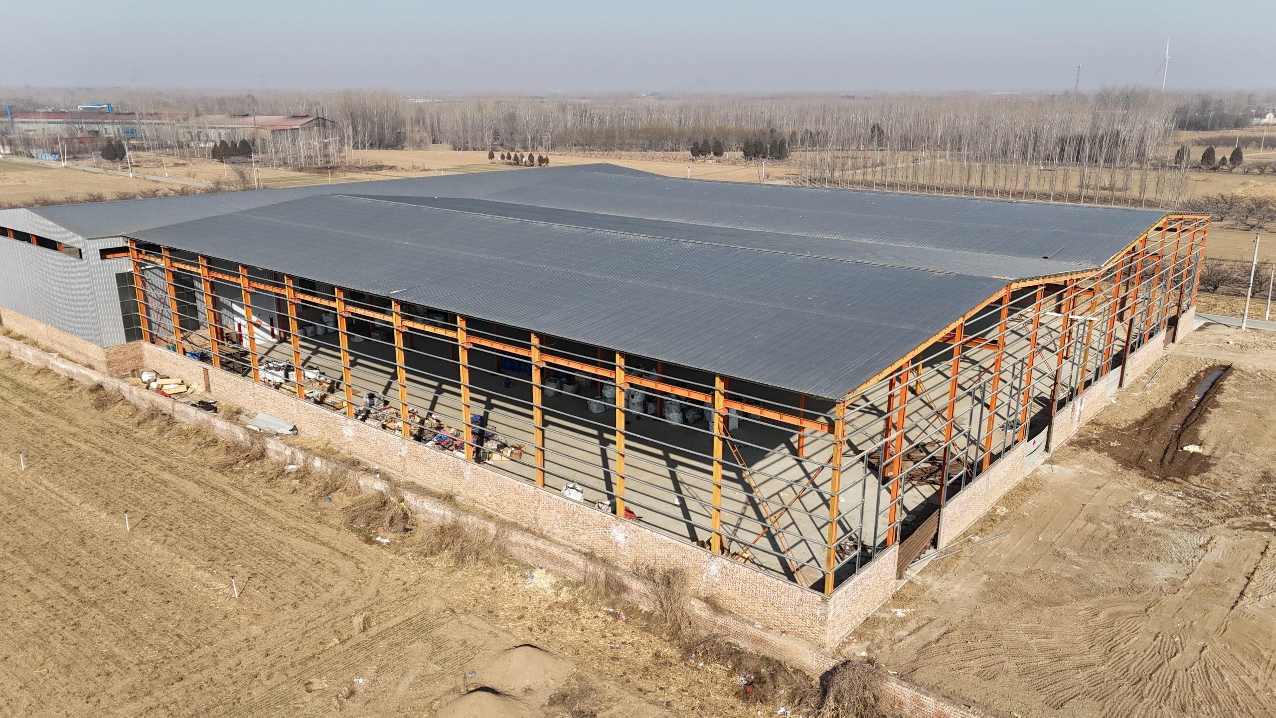
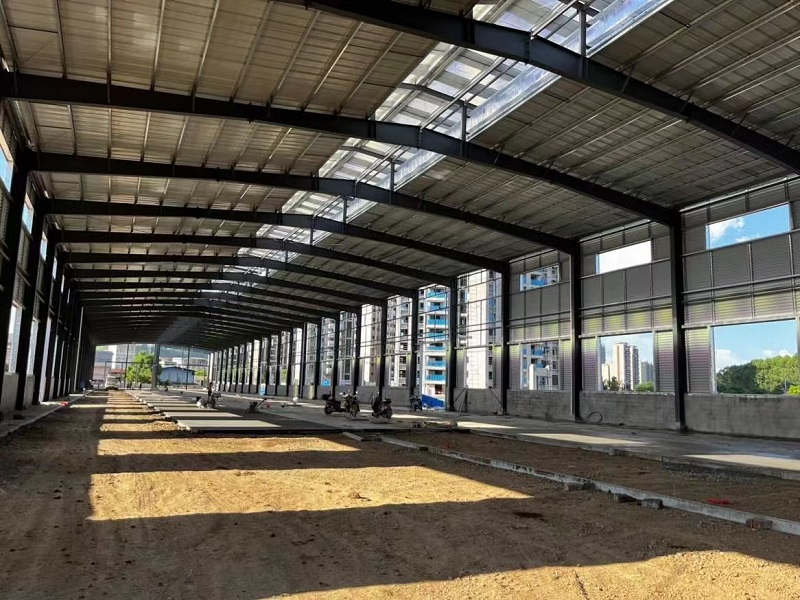
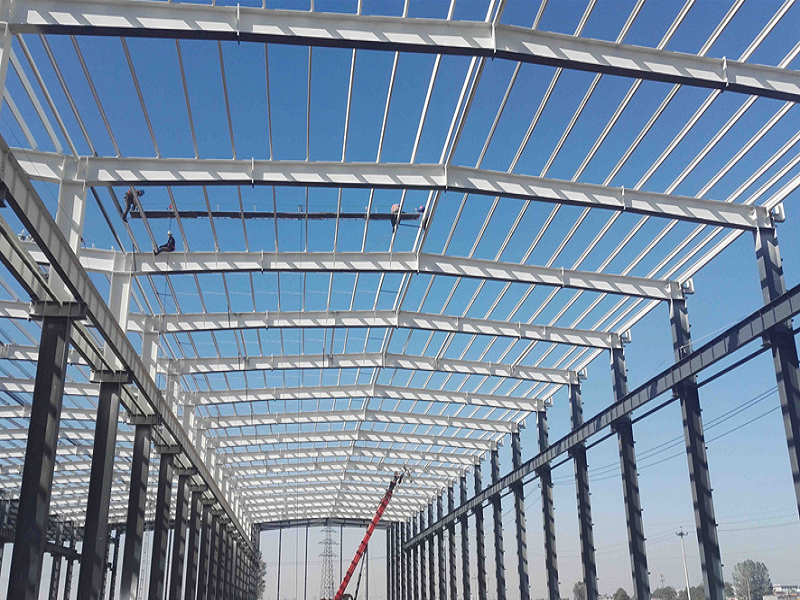

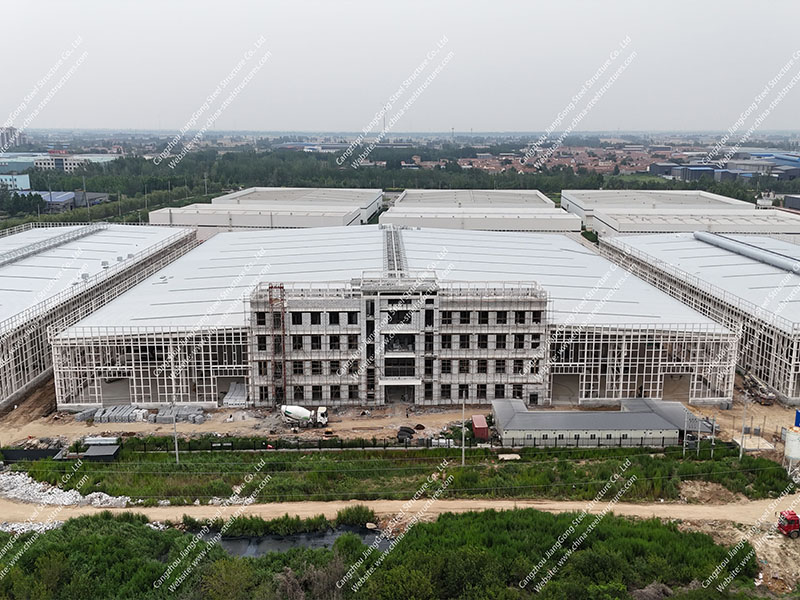
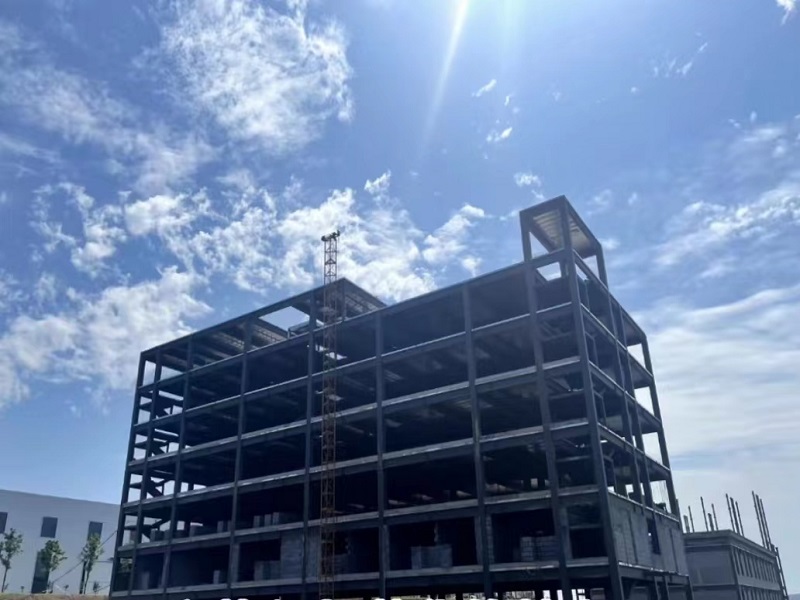

If you are planning a project by size, the 40×60 steel building cost is usually the first number buyers look up — it is the most common small warehouse footprint, and it sets the baseline for judging every larger size. In this guide we break down the 40×60 steel building cost alongside two popular larger footprints, 50×100 and 100×200, so you can see exactly how price scales as your warehouse grows. For the complete methodology behind these figures, you can also read our 2026 steel warehouse price guide, and if you are still weighing materials, our comparison of steel versus concrete for warehouses and factories is a useful companion.
As a Chinese steel structure factory, we ship prefabricated steel warehouses as complete kits to buyers across the United States, Latin America, the Philippines, Africa and beyond. That gives us a clear view of what the steel structure itself really costs — and where the rest of your budget goes once the containers land. Let’s get into the numbers.
Quick Answer: Steel Warehouse Cost by Size (2026)
Here is the short version. The table below shows the approximate steel building kit price (the fabricated structure and cladding shipped FOB China) and the estimated all-in installed cost once you add freight, foundation and local erection. Prices are shown per square foot and as a total range.
| Size | Floor area | Kit price (FOB China) | Kit total (FOB) | Est. installed cost/ft²* | Est. installed total* |
|---|---|---|---|---|---|
| 40×60 ft | 2,400 ft² (~223 m²) | $13–$22 /ft² | $31k–$53k | $28–$55 /ft² | $67k–$132k |
| 50×100 ft | 5,000 ft² (~465 m²) | $11–$19 /ft² | $55k–$95k | $25–$50 /ft² | $125k–$250k |
| 100×200 ft | 20,000 ft² (~1,858 m²) | $9–$16 /ft² | $180k–$320k | $22–$45 /ft² | $440k–$900k |
*Installed cost varies enormously by country because foundation and labor are local. In lower-labor markets it trends toward the low end; in high-cost markets, the high end. The FOB kit price is the part we supply and can quote precisely.
The single most important takeaway: bigger buildings cost less per square foot. A 40×60 carries fixed engineering, tooling and shipping overhead across just 2,400 square feet, while a 100×200 spreads similar overhead across 20,000. That is why the 40×60 steel building cost per square foot is the highest of the three, even though its total price is by far the lowest.
What Goes Into a Steel Warehouse’s Cost?
Before comparing sizes, it helps to see the five cost buckets that make up any prefab steel warehouse. When a competitor quotes a single “$X per square foot” figure, they are usually collapsing all of these into one number — which is exactly why quotes are so hard to compare.
1. The steel structure kit (what we fabricate)
This is the fabricated portal frame — primary columns and rafters, secondary members, roof and wall purlins, bracing, anchor bolts and connection plates — plus your cladding (single-skin steel sheet or insulated sandwich panel) and basic accessories like doors, windows and gutters. This is the bucket a China factory controls, and it is where sourcing overseas creates the biggest saving. For a typical light-steel warehouse the structure uses roughly 30–55 kg of steel per square meter depending on span, height and load.
2. Ocean freight and insurance
A steel warehouse ships as flat-packed, numbered components — a 40×60 fits comfortably in one or two containers, while a 100×200 may need several. Freight is a real line item but it is efficient: because the structure nests tightly, you are shipping steel, not air. See how we pack and ship projects worldwide for the detail.
3. Import duty, customs and inland haulage
Duty rates and clearance costs are set by your destination country, not by us. This is a bucket many first-time buyers forget, so build it into your budget from the start.
4. The concrete foundation
Slab and footings are poured locally before the steel arrives. Foundation cost depends on your soil, local concrete prices and how much load the floor must carry — typically a meaningful slice of the installed total.
5. Erection labor and finishing
Bolting the frame together and fixing the cladding is done on site, either by your own crew, a local contractor, or with our remote/on-site supervision. Optional extras — extra insulation, a mezzanine, offices, an overhead crane, fire and electrical systems — sit here too and can move the total significantly.
40×60 Steel Building Cost (2,400 sq ft)
The 40×60 steel building cost is the entry point for most commercial buyers: it is large enough for a small workshop, storage warehouse, farm building or distribution unit, yet small enough to keep the total budget manageable. At 2,400 square feet (about 223 m²), a 40×60 typically uses somewhere in the region of 7–10 tons of structural steel for a standard clear-span design.
What a 40×60 steel warehouse includes
A standard 40×60 kit gives you a clear-span interior with no internal columns — ideal for maneuvering forklifts or storing pallets — a single-slope or gable roof, one or two roller/sliding doors, a personnel door and basic ventilation. Eave height is usually specified between 12 and 20 feet depending on your racking or equipment.
40×60 steel building cost breakdown
| Cost bucket | Typical share of a 40×60 project | Notes |
|---|---|---|
| Steel structure kit (FOB) | $31k–$53k | Frame + cladding + accessories; single-skin at the low end, insulated panel at the high end |
| Freight + insurance | Varies by route | One to two containers |
| Duty + customs | Country-specific | Check your local tariff |
| Foundation | Local | Concrete slab + footings |
| Erection + finishing | Local | Lower in low-labor markets |
| Estimated installed total | $67k–$132k | ~$28–$55 per ft² |
Who a 40×60 suits
Choose a 40×60 if you need a compact, cost-controlled building: a mechanic’s workshop, a farm or agricultural store, a small logistics unit, or a starter warehouse you may extend later. Because a portal-frame design can be extended along its length, many buyers start at 40×60 and add bays as they grow — something worth telling us at the quote stage so we detail the end frame accordingly.
50×100 Steel Warehouse Cost (5,000 sq ft)
Step up to 50×100 and you more than double the floor area to 5,000 square feet (about 465 m²), while the price per square foot drops. This is the workhorse size for commercial storage, light manufacturing and mid-size distribution. Structural steel for a standard 50×100 typically lands in the region of 17–23 tons.
At this size the economics start working in your favor. The engineering and setup effort is not double that of a 40×60, so the 50×100 steel warehouse cost per square foot usually comes in noticeably lower — roughly $25–$50 installed, for an estimated total of $125k–$250k. A 50×100 also comfortably accommodates a higher eave, a small mezzanine office, and an overhead crane rated for light-to-medium loads, which is why it is a favorite for fabrication shops and equipment dealers.
The 50-foot span remains an easy, efficient clear span to fabricate, so you get column-free space without a steep jump in steel weight. If your operation needs both storage and a work area under one roof, 50×100 is often the sweet spot between the modest 40×60 and the large-format 100×200.
100×200 Steel Warehouse Cost (20,000 sq ft)
A 100×200 is a genuine industrial-scale building: 20,000 square feet (about 1,858 m²) of clear or semi-clear span, suited to full-scale warehousing, logistics hubs, large manufacturing plants and agricultural processing. Structural steel here is substantial — broadly 78–104 tons — because a 100-foot clear span carries much higher forces than a 40- or 50-foot span.
Two things happen at this scale. First, per-square-foot price reaches its lowest point — roughly $22–$45 installed — because fixed costs are spread across a huge floor area; the estimated installed total is $440k–$900k. Second, engineering choices start to matter more. A true 100-foot clear span needs deeper, heavier sections; adding a row of internal columns (making it, say, two 50-foot bays) can noticeably reduce steel weight and cost. Whether that trade-off is worth it depends entirely on how you use the floor — a decision we walk through with every large-format buyer.
Wind, snow and seismic loads also weigh more heavily on a building this size, so the destination country’s design code has a bigger impact on the final 100×200 steel warehouse cost than it would on a 40×60.
Side-by-Side Cost Comparison
Putting the three sizes together makes the scaling pattern obvious:
| Metric | 40×60 | 50×100 | 100×200 |
|---|---|---|---|
| Floor area | 2,400 ft² | 5,000 ft² | 20,000 ft² |
| Approx. structural steel | ~7–10 t | ~17–23 t | ~78–104 t |
| Kit price (FOB) | $13–$22/ft² | $11–$19/ft² | $9–$16/ft² |
| Installed (est.) | $28–$55/ft² | $25–$50/ft² | $22–$45/ft² |
| Installed total (est.) | $67k–$132k | $125k–$250k | $440k–$900k |
| Relative $/ft² | Highest | Middle | Lowest |
Notice that the total price roughly triples from 40×60 to 50×100 to… no. Look again: the area grows about 2× then 4×, but the per-foot rate keeps falling. This is the economy of scale in prefab steel — the reason it almost always pays to build slightly larger than your minimum need if you expect to grow. Buying a bigger building now is usually cheaper than buying a small one and extending it twice.
Factors That Change Your Price (Beyond Size)
Two 40×60 warehouses can differ in price by 50% or more. Size sets the ballpark; these variables set the exact figure.
Clear span vs. multi-span
A column-free clear span costs more in steel than a design with internal columns. If you do not need an unobstructed floor, a multi-span layout saves money — especially at 100-foot widths.
Eave height
Taller walls mean more steel and more cladding. A 24-foot eave for high racking costs more than a 14-foot eave for general storage.
Wind, snow and seismic load
A warehouse for coastal Colombia, the Andean highlands of Peru, a snow region, or a typhoon-exposed part of the Philippines each needs a different structural design. Higher loads mean heavier sections. This is not an upsell — it is what keeps the building standing, and it is why we ask about your exact site.
Cladding and insulation
Single-skin steel sheet is the economical choice; EPS, rock wool or PU sandwich panels add insulation and cost. For temperature-controlled or occupied buildings, insulated panel is usually worth it.
Coatings and accessories
Hot-dip galvanizing for corrosion resistance, extra roller doors, skylights, guttering, mezzanines, cranes and ventilation systems all add to the total. Strip a quote back to structure-only and it looks cheap; a like-for-like comparison must include the same accessories.
Kit vs. Installed vs. Turnkey — What’s Actually in a Quote
Confusion about the 40×60 steel building cost almost always comes from comparing quotes that measure different things. There are three common scopes:
- Kit only (FOB China): the fabricated steel structure and cladding, loaded into a container at our port. This is what we quote, and it is the figure you compare between factories.
- Landed cost: kit plus freight, insurance, duty and inland transport to your site.
- Installed / turnkey: everything above plus foundation and erection — the all-in number. Because foundation and labor are local, a turnkey figure is really a local-market number wrapped around our kit.
When you see a US contractor quote “$100–$150 per square foot,” that is a turnkey figure that includes expensive local construction and interior fit-out. When we quote a kit, the same building’s structure is a fraction of that. Neither is wrong — they simply measure different scopes. Always confirm which one you are looking at before comparing.
Why Sourcing the Structure From China Lowers the Cost
The steel structure is the one bucket where your sourcing decision makes a large, direct difference. A mature Chinese factory buys steel at scale, runs automated cutting and welding lines, and fabricates continuously — so the same portal frame that is costly to fabricate in a high-labor market comes off our line at a materially lower price. Buyers in the United States, Latin America, Africa and the Philippines combine our low structure cost with their own local foundation and erection, and land a complete warehouse well below a fully local build.
The trade-offs to plan for are honest ones: ocean freight, lead time, and clearing customs. For most buyers those are outweighed by the structure saving, particularly at 50×100 and above where the steel package is the biggest single line item. The larger your building, the more the China-sourcing advantage compounds.
Regional Notes: US vs. Latin American Buyers
Because installed cost is driven by local foundation and labor, the same kit lands at different all-in prices depending on where it goes. In the United States, higher construction wages push the installed figure toward the upper end of our ranges, but buyers value the fast build and the structure saving against domestic fabrication. In Latin American markets such as Colombia and Peru, lower erection labor often brings the installed steel warehouse cost toward the lower end — though import duty, inland transport to highland or interior sites, and seismic design for the Andean region all need budgeting. Buyers in Peru and Colombia frequently ask us to quote in US dollars, design to local seismic loads, and then handle the foundation and assembly with a local crew. Whichever market you are in, the pattern from this guide holds: the structure kit is the saving you control, and the exact figure only firms up once your dimensions, loads and destination are on the table.
Want the real number for your size and country? The ranges above are for planning. Your exact 40×60 steel building cost — or the price of a 50×100 or 100×200 — depends on your span, height, loads and destination. Send us your dimensions and location and we will prepare a detailed FOB quote, usually within 24 hours. Contact us for a free quote or message us on WhatsApp.
How to Get an Accurate Steel Warehouse Quote
To turn these estimates into a firm price, have five details ready: (1) your dimensions — width × length × eave height; (2) your location, so we design to the correct wind, snow and seismic code; (3) whether you need a clear span or can accept internal columns; (4) your cladding preference — single-skin or insulated panel; and (5) any extras such as cranes, mezzanines, doors or offices. With those in hand, a proper quote takes very little time — and it will be far more reliable than any per-square-foot rule of thumb.
Frequently Asked Questions
How much does a 40×60 steel building cost in 2026?
As a structure kit shipped FOB China, a 40×60 steel building cost typically runs about $31,000–$53,000, or roughly $13–$22 per square foot. Installed — including freight, foundation and local erection — the all-in figure is commonly $67,000–$132,000 depending on your country’s labor and duty. The exact price depends on eave height, loads, cladding and accessories.
Is a bigger steel warehouse cheaper per square foot?
Yes. Fixed engineering, tooling and shipping overhead is spread across more area as the building grows, so the per-square-foot rate falls from a 40×60 to a 50×100 to a 100×200 — even though the total price rises. If you expect to expand, building larger up front is usually cheaper than extending later.
Does the kit price include the concrete foundation?
No. The foundation is poured locally before the steel arrives, so it is priced in your own market and is not part of an FOB kit quote. Budget for it separately as one of your five cost buckets.
How many containers does a steel warehouse need?
A 40×60 usually fits in one or two containers because the components flat-pack tightly. Larger buildings like a 100×200 need several. Because the steel nests efficiently, freight per square foot is lower than most buyers expect.
What makes one 40×60 quote much cheaper than another?
Almost always, scope. One quote may be structure-only single-skin with a low eave, another may include insulated panels, extra doors, a taller wall and higher load ratings. Compare like for like — same dimensions, same cladding, same accessories, same design loads — before deciding.
Can you design for high-wind, snow or seismic areas?
Yes. We design each warehouse to the destination’s applicable code, adjusting section sizes for local wind, snow and seismic loads. Tell us your exact site at the quote stage so the structure is engineered correctly — this is essential for coastal, highland and typhoon-exposed locations.
Do you ship worldwide?
Yes. We regularly ship prefabricated steel warehouses to the United States, Latin America (including Colombia and Peru), the Philippines, Africa and other regions, and can advise on packing and documentation for your route.
The Bottom Line
The 40×60 steel building cost is the natural starting point for sizing a steel warehouse: lowest total price, but the highest cost per square foot. Move up to 50×100 or 100×200 and your per-foot rate drops steadily, which is why it usually pays to build for where your business is heading, not just where it is today. Whatever size you choose, remember that the structure kit is the one line item you can control most directly by sourcing from a China factory — and that the only way to replace an estimate with a real figure is a quote built around your dimensions, your loads and your location. When you are ready, send us your details for a free, no-obligation quote.