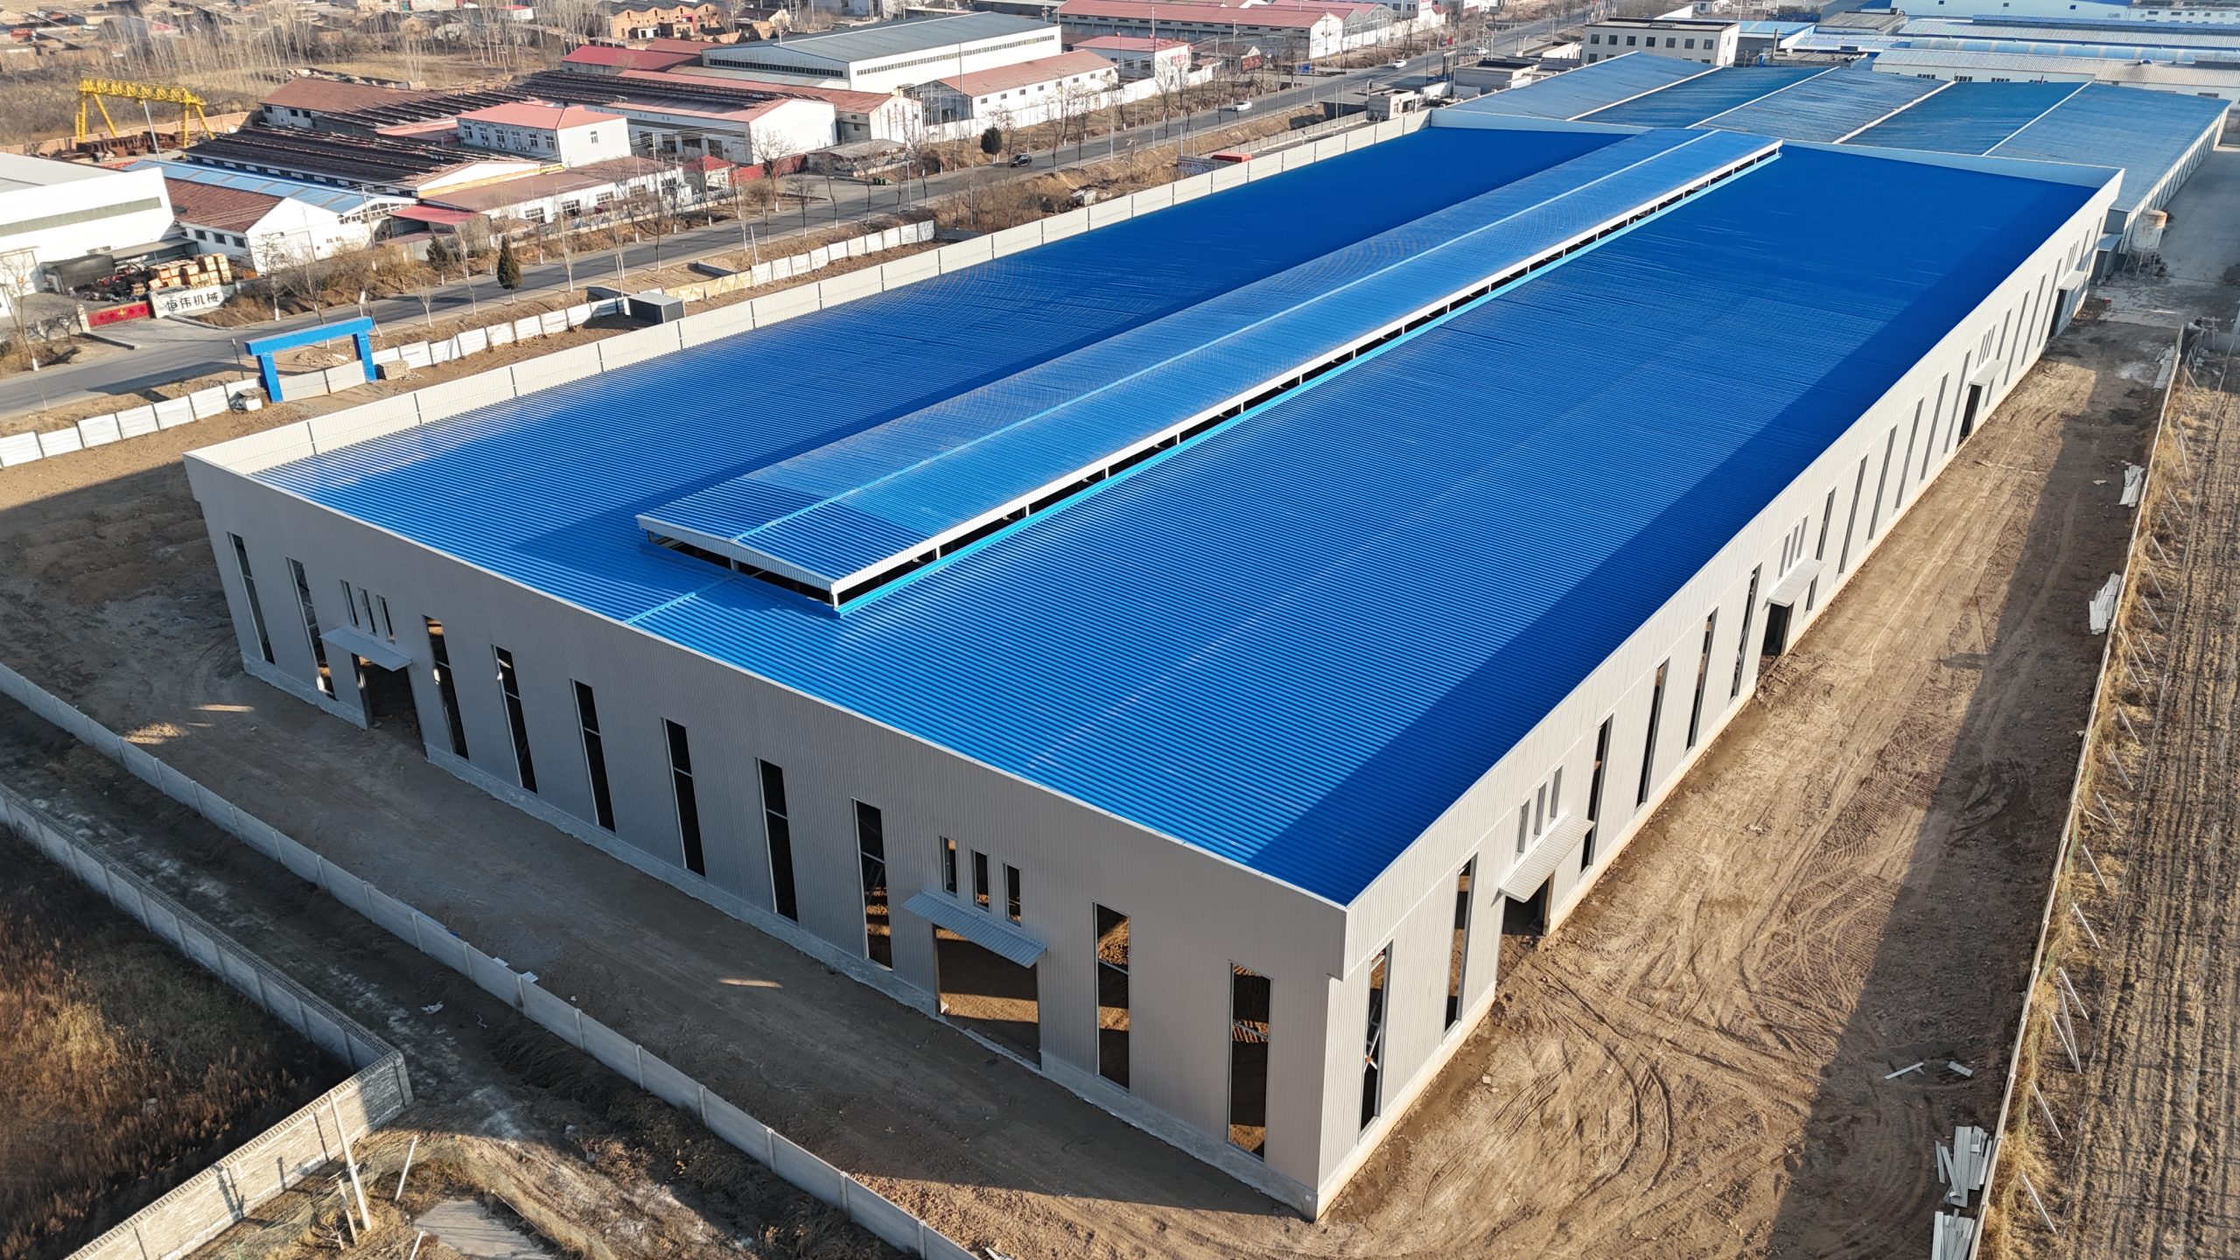
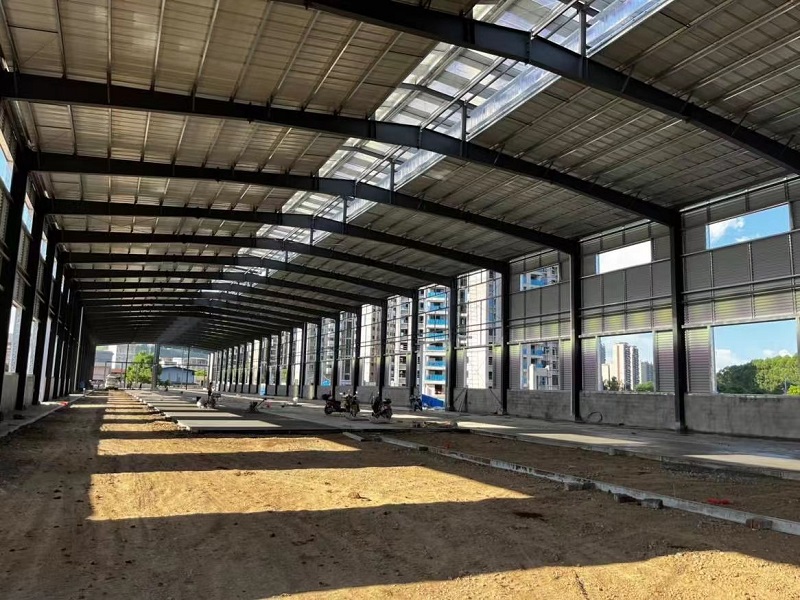
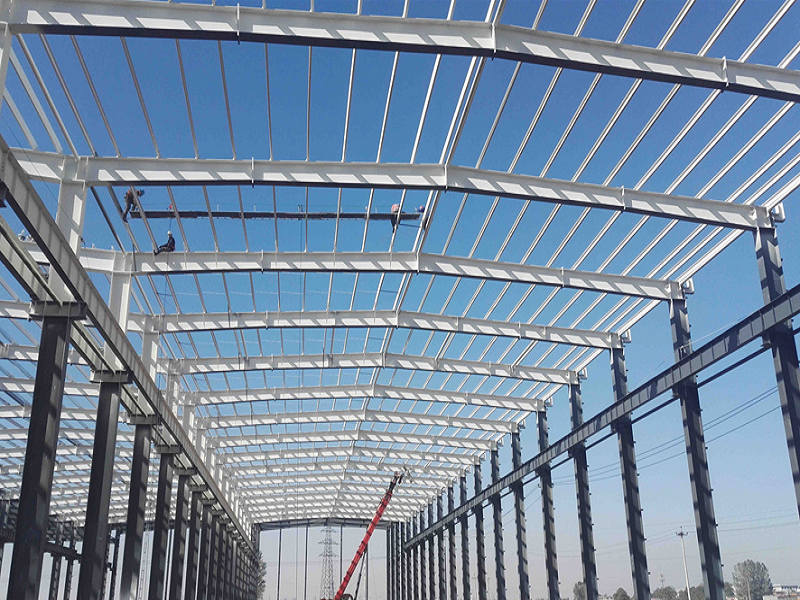
A prefab steel garage is a pre-engineered metal building, fabricated in a factory and shipped as a kit, that you bolt together on site to shelter vehicles, equipment or a workshop. It’s the fast, durable, low-maintenance answer to a garage — no rot, no termites, no lengthy build — and it comes in sizes from a single-car unit to a multi-bay RV or workshop building. This guide covers sizes, uses, design options and cost, so you can choose the right one. You can see the kind of steel structures we fabricate in our prefab steel buildings and workshops, which share the same engineering as a garage.
Because a prefab steel garage is engineered and priced like any steel building — by size, span, height and spec — the cost works the same way too, which our guide to steel building cost per square foot breaks down in detail. Let’s start with the sizes most buyers choose.
Common prefab steel garage sizes
Garages are usually described by how many vehicles they hold, which maps to a rough footprint. These are typical planning sizes — the final dimensions are built to your needs:
| Garage type | Typical size | Suits |
|---|---|---|
| Single-car | ~12×20 ft (3.6×6 m) | One car or light storage |
| Two-car | ~20×20 ft (6×6 m) | Two cars, the most common size |
| Three-car / workshop | ~30×30 ft (9×9 m) | Three cars, or cars plus a work area |
| RV / boat / large workshop | ~24×40 ft+ with high eaves | Tall vehicles, RVs, boats, trucks |
Eave height matters as much as floor area: a standard car needs about 8–9 ft of clearance, while an RV, boat or truck garage needs 12–14 ft or more. Tell the maker what will go inside and how tall it is, and the height is built to suit.
Why choose a prefab steel garage
Steel is the natural material for a garage, and prefabrication makes it faster and cheaper to put up. The main advantages:
- Durability. Steel doesn’t rot, warp, crack or get eaten by termites the way a wood garage can — it lasts for decades with little maintenance.
- Fire resistance. Non-combustible steel is safer around vehicles, fuel and workshop equipment, and often lowers insurance.
- Speed. A prefab kit arrives cut, drilled and numbered, so it bolts together far faster than building in place.
- Clear span. A steel frame gives a column-free interior, so you can park and move freely with no posts in the way.
- Low maintenance. No repainting rotten timber or treating for pests — just the occasional clean and check.
- Value. Competitive upfront cost plus a long life and low upkeep make steel cheaper to own over time.
- Expandable. A bolted frame can be extended along its length later if you need more space.
What people use steel garages for
A prefab steel garage does far more than park cars. Common uses include everyday vehicle storage; a home workshop or hobby space; RV, boat and trailer storage with a high door; farm and agricultural equipment shelter; a small commercial workshop or service bay; and secure storage for tools, stock or machinery. The same building, sized and fitted differently, serves all of these — which is why a steel garage is such a flexible, year-round investment rather than a single-purpose shed.
Design options to decide
A garage is simple, but a few choices shape the finished building. Settle these before you order:
- Roof style. A gable (pitched) roof sheds rain and snow and adds headroom; a single-slope (lean-to) roof is simpler and lower-cost.
- Doors. Roller or sectional vehicle doors sized to what goes in, plus a personnel door — and how many of each.
- Eave height. Set by the tallest vehicle, with clearance for the door to open.
- Insulation. Single-skin sheet is cheapest; insulated panels keep a workshop comfortable and reduce condensation.
- Windows and ventilation. Windows for natural light, vents or louvres to keep the air fresh, especially in a workshop.
- Cladding colour and finish. Factory-coated steel in your choice of colour, matched to a home or site.
Prefab steel garage cost
A garage is priced like any steel building — by size, height, cladding and doors. As a fabricated kit shipped FOB from China, expect roughly the ranges below; freight, the concrete slab and assembly are added locally and are separate from the kit price.
| Garage size | Approx. floor area | Indicative kit (FOB) |
|---|---|---|
| Single-car | ~240 ft² | $3,500–$6,500 |
| Two-car | ~400 ft² | $5,500–$10,000 |
| Three-car / workshop | ~900 ft² | $11,000–$20,000 |
| RV / large workshop | ~960 ft², high eaves | $13,000–$24,000 |
Figures are indicative 2026 kit ranges and vary with height, cladding, doors, insulation and design loads. They exclude freight, duty, the concrete slab and erection, which are local.
As with any steel building, the larger the garage the lower the cost per square foot, and the kit is only part of the all-in cost — budget for the slab, freight and assembly on top. Insulation, extra doors, windows and a higher eave all add to the figure.
Want a price for your garage? Tell us the size, eave height, doors and your location and we’ll quote the steel garage kit FOB with the tonnage, cladding and doors spelled out — usually within 24 hours. Get a prefab steel garage quote or message us on WhatsApp.
What a steel garage kit includes
A garage kit is a complete structural package, so you know exactly what arrives. It covers the primary frame (columns and rafters), the secondary structure (purlins and bracing), roof and wall cladding in your chosen finish, all bolts, base plates and anchor bolts, the vehicle and personnel doors and any windows specified, factory coatings on the steel, and the shop and erection drawings with every part numbered for assembly. What it doesn’t include is the local work: the concrete slab, ocean freight and duty, and the on-site assembly. Knowing that split keeps your budget accurate — the kit is the factory-made part, and the slab, shipping and erection are added locally.
Steel vs. wood garage
The usual alternative to a steel garage is a timber-framed one, and steel wins on most counts that matter for a building full of vehicles and tools. Steel doesn’t rot, warp or attract termites, so it lasts far longer with less upkeep; it’s non-combustible, which is safer around fuel and often cheaper to insure; and it spans wider for a column-free interior. A wood garage can be cheaper to build at the smallest sizes and some prefer its look, but over the life of the building steel is usually the better value. For the full comparison, see our guide to steel vs wood buildings.
Foundation and assembly
A prefab steel garage needs a flat, solid base — usually a concrete slab, which also becomes the floor. The slab is poured locally before the kit arrives, sized to the building and with the anchor bolts set to the factory’s layout so the frame bolts down correctly. Once the slab has cured and the kit is on site, assembly is straightforward: the numbered components bolt together following the erection drawings, and a small building like a garage can often be put up by a competent crew or an experienced DIY owner with basic lifting help. Larger or taller garages benefit from a lift or small crane for the roof. Because everything is pre-cut and labelled, there’s no fabrication on site — just assembly.
Buying a prefab steel garage kit from China
Sourcing the garage kit factory-direct from China lowers its biggest cost — the steel structure itself. A high-volume factory fabricates the frame and cladding at a competitive price per ton, flat-packs it into a container, and ships it to your port, where you add the slab and assembly locally. For a garage, which flat-packs compactly, this is an efficient way to buy, and the kit arrives engineered to your size, doors and local wind, snow and seismic loads, coated and numbered for assembly. Plan for freight, duty and the local slab and erection; the saving on the structure typically more than covers them.
Frequently asked questions
What is a prefab steel garage?
A prefab steel garage is a pre-engineered metal building, fabricated in a factory as a kit of numbered components and bolted together on site, used to shelter vehicles, equipment or a workshop. It’s durable, fire-resistant, fast to erect and low-maintenance, and comes in sizes from single-car to multi-bay RV or workshop buildings.
How much does a prefab steel garage cost?
As a fabricated kit FOB from China, roughly $3,500–$6,500 for a single-car, $5,500–$10,000 for a two-car, and $11,000–$24,000 for a three-car, workshop or RV garage, depending on height, cladding, doors and insulation. Freight, the concrete slab and assembly are separate and local.
What size garage do I need?
A single-car garage is about 12×20 ft, a two-car about 20×20 ft, and a three-car about 30×30 ft; RV and boat garages need a larger footprint and a 12–14 ft or higher eave. Choose by how many vehicles you have plus any work or storage space, and match the eave height to the tallest vehicle.
Is a steel garage better than a wood one?
Usually, for a garage. Steel doesn’t rot, warp or attract termites, is non-combustible and safer around fuel, spans wider for a clear interior, and lasts longer with less maintenance. Wood can be cheaper at the smallest sizes, but steel is generally the better long-term value.
Do I need a foundation for a steel garage?
Yes — a flat, solid base, usually a concrete slab that doubles as the floor. It’s poured locally before the kit arrives, with anchor bolts set to the factory’s layout. A proper slab keeps the garage level, dry and firmly anchored.
Can I assemble a steel garage myself?
Often, for a smaller garage. The kit comes pre-cut, drilled and numbered with erection drawings, so a competent crew or an experienced DIY owner with basic lifting help can bolt it together. Larger or taller garages benefit from a lift or small crane for the roof.
Can a steel garage be insulated?
Yes. You can specify insulated sandwich panels instead of single-skin cladding, which keeps a workshop comfortable and reduces condensation. Insulation, windows and ventilation are all options to set when you order, based on how you’ll use the garage.
The bottom line
A prefab steel garage is a durable, fire-resistant, fast-to-build shelter for vehicles, equipment or a workshop, available from a single-car unit to a large RV or workshop building. It outlasts and out-values a wood garage, gives a clear-span interior, and ships as a bolt-together kit that’s efficient to source factory-direct from China. Decide your size, eave height, doors and whether you want insulation, add a local slab and assembly to the kit price, and you have a building that serves for decades. Tell us your dimensions, doors and location, and we’ll quote your steel garage kit in full.